Chapel Street, Barwell
2 beds |
1 bath |
2 receptions |
£845 pcm
The monthly or weekly payment required by the landlord. Read our glossary page
Tenant Info*
Material Information
Council Tax A fee submitted to your local authority to cover expenses related to local amenities such as schools, libraries, and waste management. The payment amount is determined based on the property's value. Read our glossary page
Available Date Refers to the date on which a property or rental unit becomes available for occupancy. Read our glossary page
01/01/1900
Furnishing Status The furnishing status refers to whether a property is rented out fully furnished, partially furnished, or unfurnished. Read our glossary page
Unfurnished
Deposit The deposit for a lettings property is a monetary amount paid by the tenant to the landlord or letting agent as a form of security. Read our glossary page
£975.0
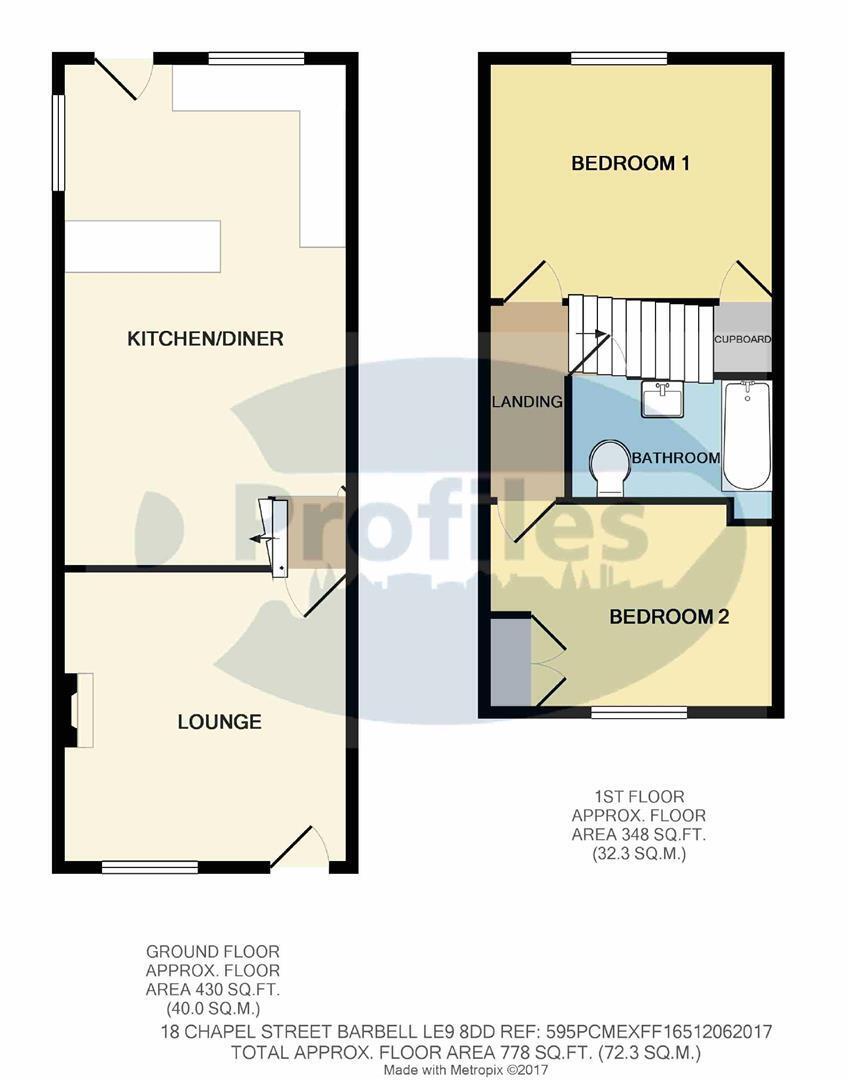
A two bedroomed furnished spacious extended end terraced property in popular location. The property has the benefit of gas fired central heating, UPVC double glazing and briefly comprises: Lounge, spacious kitchen/dining room, bathroom with shower, rear garden, pedestrian side access.
Lounge (front) 3.70m max 3.44 min x 3.63m
Having UPVC door, UPVC double glazed window, gas fired in Adams style surround, central heating radiator, two wall light points, coving, meter cupboard.
Inner lobby
Having staircase to first floor, wood wall panelling.
.
Extended kitchen/dining room (rear) 6.77m max x 3.81m max
Having two central heating radiators, two UPVC double glazed windows to side and rear, breakfast bar, four base units and three wall units, stainless steel sink unit, spot lights to ceiling roof void access, under stairs storage cupboard, electric cooker point, extractor fan, obscure UPVC double glazed door.
First floor landing
Having central heating radiator, UPVC double glazed window, roof void access.
Bedroom 1 (rear) 3.81m x 2.84m
Having UPVC double glazed window, central heating radiator, built in wardrobe with roof void access, ceiling fan.
.
.
Bedroom 2 (front)
3.25m max 2.60m min x 2.21m max 1.76m min (10'8'' max 8'6'' max 7'3'' max 5'9'' min)
Having central heating radiator, UPVC double glazed window, fitted wardrobe with wall mounted gas fired Vaillant boiler.
Bathroom 2.70m x 1.31m
Having panelled bath with plumbed shower, circular wash hand basin in vanity unit with two base drawers low flush w,c, chrome ladder style central heating radiator.
Outside
Having shared pedestrian access to front, lawned rear garden with mature shrubs and bushes, paved patio.
Read more