Cherwell Close, Hinckley
3 beds |
1 bath |
1 reception |
£995 pcm
The monthly or weekly payment required by the landlord. Read our glossary page
Tenant Info*
Material Information
Council Tax A fee submitted to your local authority to cover expenses related to local amenities such as schools, libraries, and waste management. The payment amount is determined based on the property's value. Read our glossary page
Available Date Refers to the date on which a property or rental unit becomes available for occupancy. Read our glossary page
01/01/1900
Furnishing Status The furnishing status refers to whether a property is rented out fully furnished, partially furnished, or unfurnished. Read our glossary page
Unfurnished
Deposit The deposit for a lettings property is a monetary amount paid by the tenant to the landlord or letting agent as a form of security. Read our glossary page
£1148.0
A well appointed, 3 bedroom mid town house maintained to high standard throughout. The property has the additional benefits of gas central heating (condensing combination boiler), PVCu double glazed, garage, modern breakfast kitchen , bathroom with shower, enclosed rear garden, front garden and driveway.
Ideally situated in a popular cul de sac location, close to all local amenities, including, local shops, schools and regular transport services. The property is accessible for commuting to all major road links, such as the M69, M6, M1 and A5.
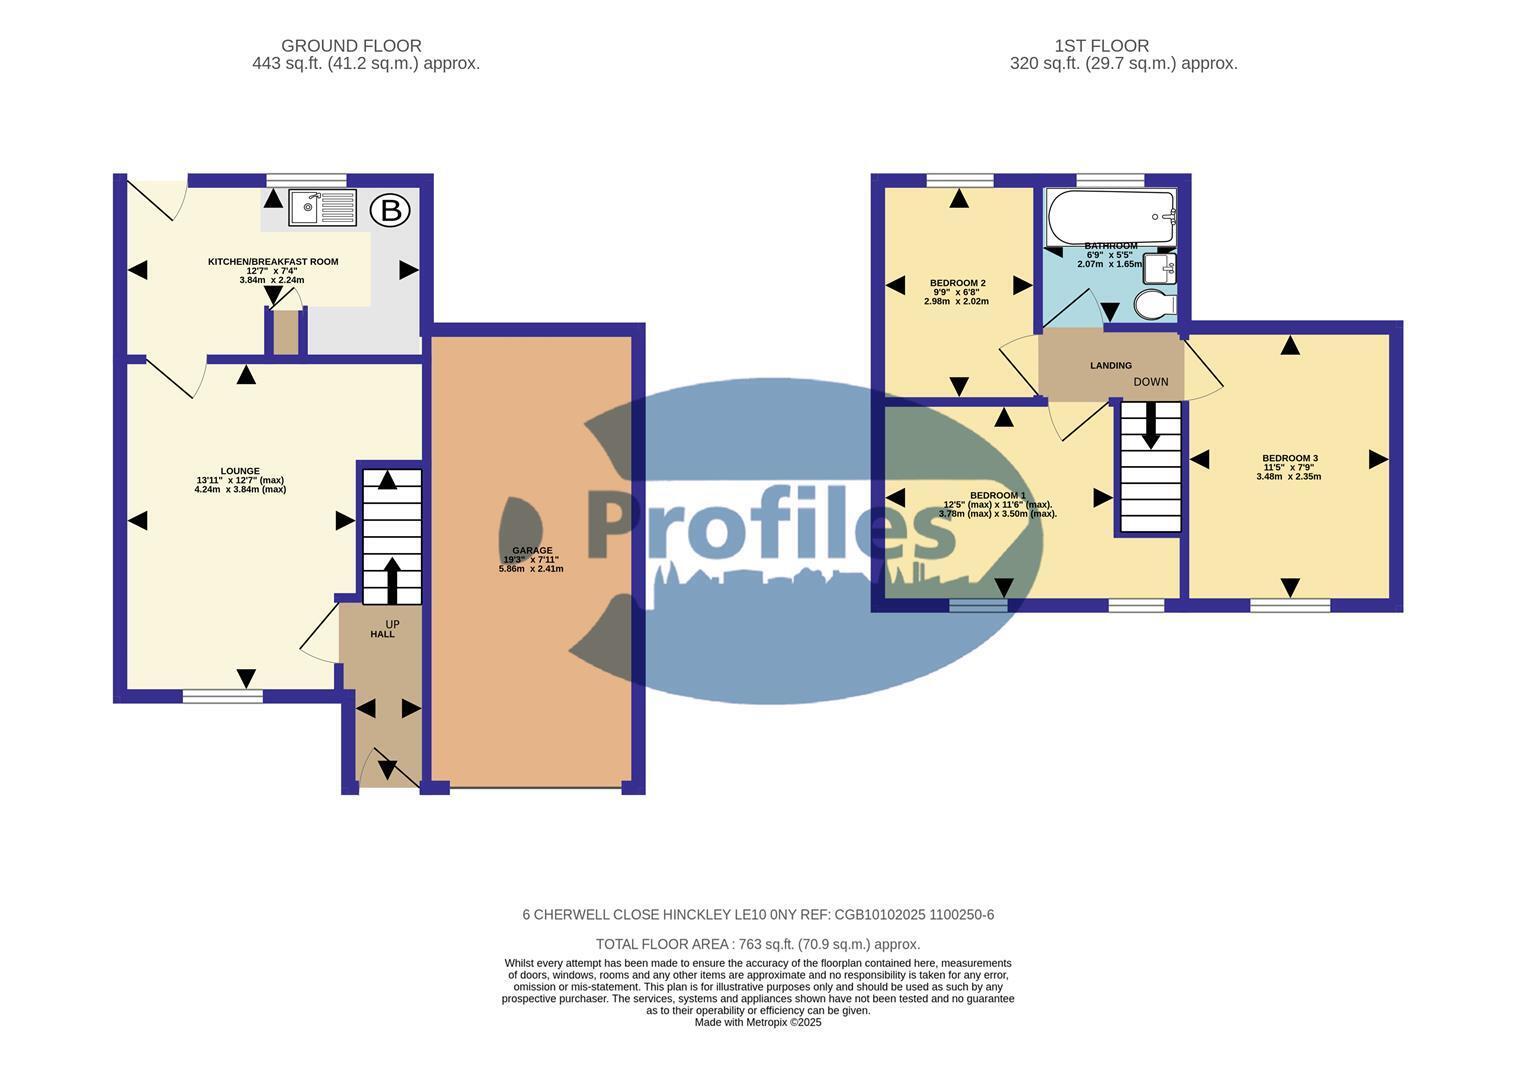
Reception hall. 1.94 x 1.24. (6'4" x 4'0".)
Laminate floor, radiator and staircase.
Attractive lounge (rear). 4.24 x 3.84 (max) (13'10" x 12'7" (max))
Laminate floor, radiator and PVCu double glazed window,
Breakfast kitchen (rear). 3.84 x 2.24. (12'7" x 7'4".)
Stainless steel sink unit, range of base and wall units ( 4 base, larder cupboard and 4 wall) associated work surfaces, integrated breakfast bar, wall mounted (fan assisted) gas fired condensing combination boiler Baxi 800), plumbing for a washing machine and radiator.
First floor landing. 2.75 (max) x 1.90. (9'0" (max) x 6'2".)
Roof void access.
Bedroom 1 (front). 3.78 (max) x 3.50 (max). (12'4" (max) x 11'5" (max
Twin PVCu double glazed windows, radiator and fitted cupboard.
Bedroom 2 (rear). 2.98 x 2.02. (9'9" x 6'7".)
PVCu double glazed window and radiator.
Bedroom 3 (rear). 3.48 x 2.35. (11'5" x 7'8".)
PVCu double glazed window and radiator.
Bathroom (rear). 2.07 x 1.65. (6'9" x 5'4".)
Full suite, panel bath (electric shower), wash hand basin and wc, Obscure PVCU double glazed window and radiator
Outside.
Front garden with lawn and tarmacadam driveway.
Enclosed rear garden with, lawn, decking area, water tap and light point.
Garage. 5.86 x 2.41. (19'2" x 7'10".)
Obscure PVCu door, PVCu window, up and over door and light and power.
Read more