Highfield Court, Earl Shilton
1 bed |
1 bath |
1 reception |
£600 pcm
The monthly or weekly payment required by the landlord. Read our glossary page
Tenant Info*
Material Information
Council Tax A fee submitted to your local authority to cover expenses related to local amenities such as schools, libraries, and waste management. The payment amount is determined based on the property's value. Read our glossary page
Available Date Refers to the date on which a property or rental unit becomes available for occupancy. Read our glossary page
01/01/1900
Furnishing Status The furnishing status refers to whether a property is rented out fully furnished, partially furnished, or unfurnished. Read our glossary page
Unfurnished
Deposit The deposit for a lettings property is a monetary amount paid by the tenant to the landlord or letting agent as a form of security. Read our glossary page
£692.0
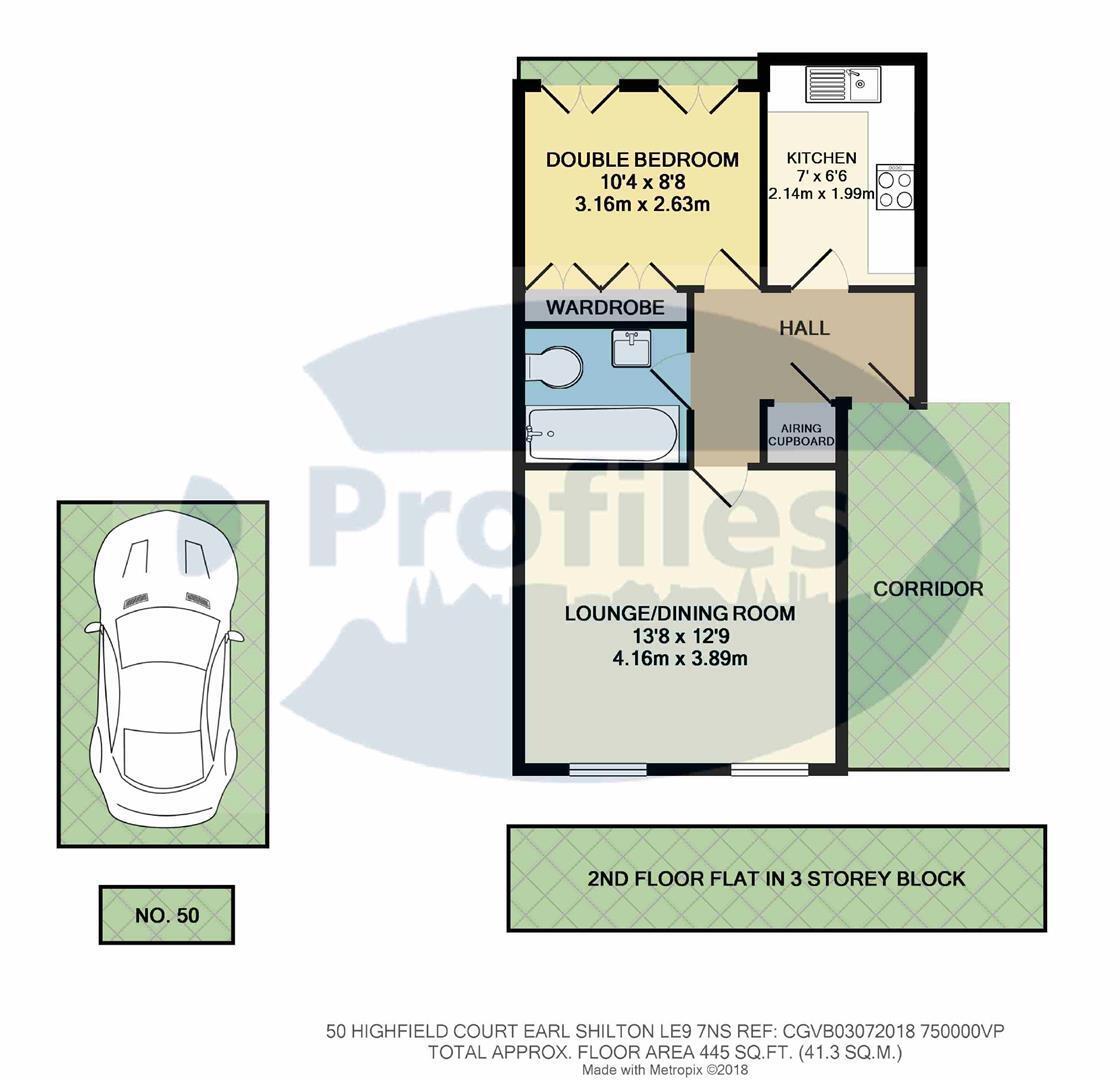
A tastefully decorated, well appointed, second floor apartment in three storey block having the benefit of night storage heating via economy 10, UPVC double glazing, bathroom with shower, fitted kitchen, allocated secure parking.
Ground floor communal entrance
Leading to second floor apartment.
Reception hall
2.49m max 0.90m min x 2.91m max 1.86m min (8'2'' max 2'11'' min x 9'7'' max 6'1'' min)
Having airing cupboard off with hot water cylinder via Economy 10, roof void access.
.
Attractive lounge/dining room (front) 4.16mx 3.89m
Having two UPVC double glazed picture windows, laminate floor, night storage heater, power points.
.
.
Modern bathroom (side) 2.22m x 1.83m
Having full suite in white comprising panelled bath with electric shower, wash hand basin, low flush w.c, ceramic tiled floor, Dimplex wall heater, extractor fan.
..
.
Double bedroom (rear) 3.16m x 2.63m
Having double glazed velux roof light, fitted twin double wardrobes, base units, power points.
...
.
Modern kitchen (rear) 2.14m x 1.99m
Having double glazed velux roof light, stainless steel sink unit, range of base and wall units, associated bevel edged work surfaces, split level ceramic hob and fan assisted oven, extractor hood, ceramic tiled floor, plumbing for washing machine, Dimplex wall heater.
Outside
Having communal gardens with secure parking.
General information
Years unexpired lease 981
£100pa ground rent
£593.04 service charge to including ASF
(no inspection of deeds has been undertaken)
Read more