Amber Way, Burbage, Hinckley
2 beds | 2 baths | 1 reception | Offers in the region of £135,000 Having knowledge of the purchase price allows you to calculate the overall expense incurred in acquiring the property. Read our glossary page
Material Information
Council Tax A fee submitted to your local authority to cover expenses related to local amenities such as schools, libraries, and waste management. The payment amount is determined based on the property's value. Read our glossary page
Tenure Explains the various forms of property ownership, including freehold, leasehold, and commonhold, and how they determine your rights and responsibilities as a property owner. Read our glossary page :
Ground Rent A recurring payment issued by the tenant to the landlord or property management firm. Read our glossary page
£100.0
Ground Rent Review Period When will your ground rent be assessed and how frequently will it be reviewed. Read our glossary page
ASK AGENT
Annual Service Charge An estate's shared area expenses, such as building insurance, lighting, cleaning, and maintenance, are typically covered by a periodic payment that is commonly made on a yearly basis. Read our glossary page
£1100.0
Length of Lease The duration of time you have acquired the leasehold, or the right to reside in a property. Read our glossary page
115
A modern, deceptively spacious, immaculately presented, two bedroomed second floor apartment in a 3 storey block constructed in 2016 by Redrow Homes. The property was built with the then benefit of the usual HNBC guarantee period or similar New Build warranty.
Additional benefits of gas central heating (condensing combination boiler), PVCu double glazing, bedroom 1 with ensuite shower, luxury bathroom, open plan living (lounge/dining/ modern fitted kitchen) with a separate breakfast/dining area, security intercom, allocated car parking space, access to loft space for additional storage etc.
The property is conveniently located close to all local amenities, including the shops, schools, regular public transport services whilst ideally positioned for commuting to all major road links, such as the A5, M69 ,M1 and M6.
The apartment is currently of a scheme whereby you own 100% but for only 70% of the market value, with no rent to pay in respect of the remaining 30%. It can, however, only be resold to purchaser(s) who have an association with Hinckley and Bosworth (currently living or working in the area and are a non home owner).
MUST BE VIEWED.
Communal ground floor entrance leading to a second
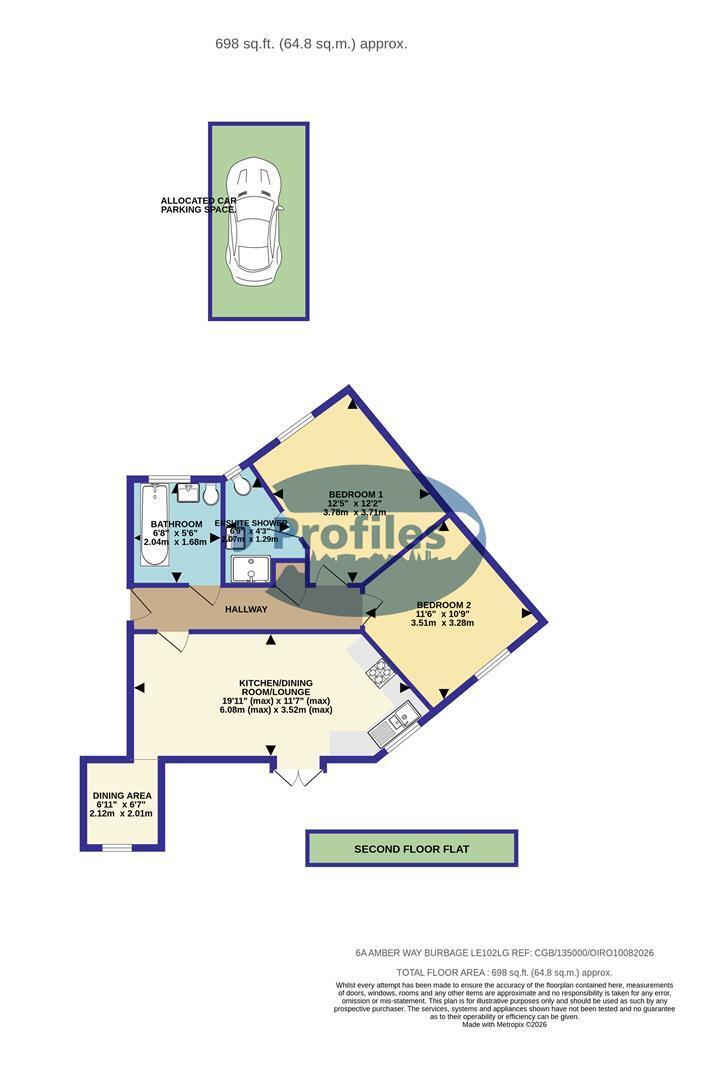
Reception hall. 5.34 x 1.20. (17'6" x 3'11".)
Security intercom, roof void access hatch, mains smoke alarm, linen cupboard and radiator.
Open plan living lounge/dining room/kitchen. 6.08 (max) x 3.52 (max). (19'11" (max) x 11'6" (ma
Modern kitchen.
Stainless stell sink, range of attractive base and wall units (5 base and 2 wall) finished in soft cream, associated work surfaces, a wall mounted gas fired condensing combination boiler ( Ideal Logic ESP1 35), plumbing for a washing machine, split level gas hob, electric (fan assisted) oven, extractor hood and PVCu double glazed window.
Spacious lounge/dining room.
Juliet balcony with twin double glazed French doors and radiator.
Breakfast /dining area (front). 2.12 x 2.05. (6'11" x 6'8".)
PVCu double glazed window and radiator.
Modern bathroom (rear). 2.04 x 1.68. (6'8" x 5'6".)
Full suite in white, panel bath, wash hand basin, low flush wc, obscure PVCu double glazed window, ceramic wall tiling, chrome ladder style radiator and extractor fan.
Bedroom 1 (rear). 3.78 x 3.71. (12'4" x 12'2".)
PVCu double glazed window and radiator.
En suite shower (rear). 2.07 x 1.29 (6'9" x 4'2")
Suite in white, fitted shower cubicle with a mixer shower with side screen, wash hand basin, low flush wc, radiator and obscure PVCu double glazed window.
Bedroom 2 (front). 3.51 x 3.28 (11'6" x 10'9")
PVCu double glazed window and radiator.
Outside.
Communal gardens and car parking.
Allocated car parking space No: 6E.
Read more