Lovett Close, Sapcote, Leicester
4 beds | 2 baths | 1 reception | Offers in the region of £359,950 Having knowledge of the purchase price allows you to calculate the overall expense incurred in acquiring the property. Read our glossary page
Material Information
Council Tax A fee submitted to your local authority to cover expenses related to local amenities such as schools, libraries, and waste management. The payment amount is determined based on the property's value. Read our glossary page
Tenure Explains the various forms of property ownership, including freehold, leasehold, and commonhold, and how they determine your rights and responsibilities as a property owner. Read our glossary page :
An immaculately presented, show standard, 4 double bedroom, 2 bathroom, modern family detached house. The property was constructed in 2016 by Linden Homes in the 'Helpston' design and has the remaining period of the usual 10 year NHBC guarantee or similar New Build warranty period.
Additional benefits of gas central heating (condensing combination boiler), PVCu double glazed, secluded corner position close open fields, attractive lounge, spacious modern fully fitted breakfast kitchen/dining room, utility room, guest cloakroom, bedroom 1 with ensuite shower, modern bathroom with shower, landscape enclosed side garden, 2-3 car tarmacadam driveway , detached garage, PVCu fascia and soffit, water meter, and EV charging point.
Ideally located, within reasonable distance to local amenities and accessible for commuting to all major road links such as the M69, M1, M6 and A5.
MUST BE VIEWED.
Canopy porch.
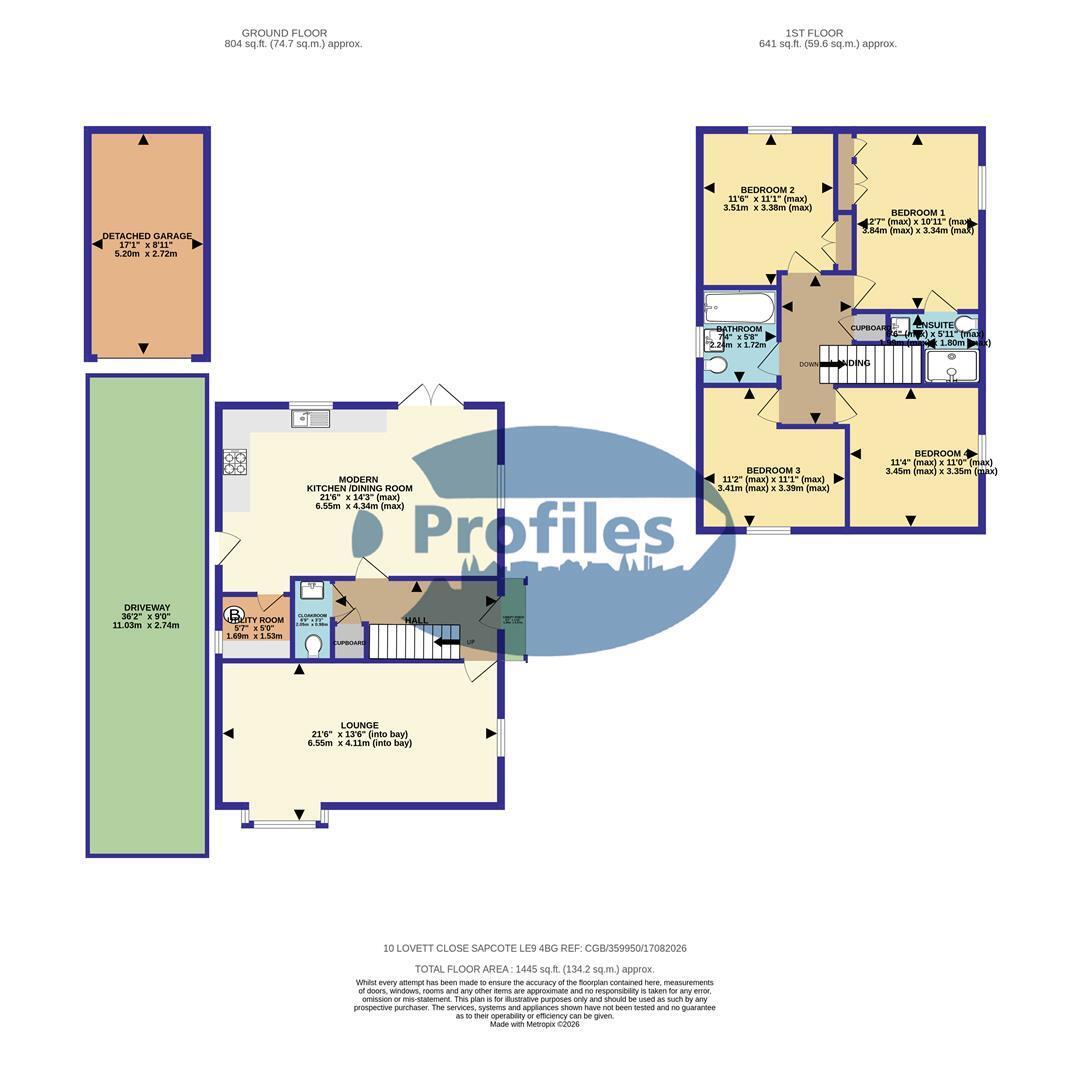
Reception hall. 3.85 x 2.01. (12'7" x 6'7".)
Composite double glazed door, polished tiled floor, radiator, mains smoke alarm and staircase with a spindle balustrade.
Guest cloakroom. 2.05 x 0.98. (6'8" x 3'2".)
Suite in white, low flush wc, wash hand basin, radiator, extractor fan and polished tiled floor.
Utility room (rear). 1.69 x 1.53. (5'6" x 5'0".)
Stainless steel sink , range of base and wall units (1 base and 2 wall) finished in high gloss white, associated work surface, plumbing for a washing machine, extractor fan, PVCu double glazed window and a wall mounted gas fired condensing combination boiler (Potterton Promax 15 system ERP115).
Spacious modern breakfast kitchen/dining room. 6.55 x 4.34 (max) (21'5" x 14'2" (max))
Stainless steel sink, range of attractive base and wall units (6 base and 4 wall) finished in high gloss white, associated work surfaces, split level gas hob, electric (fan assisted) oven, extractor hood (ducted), fitted dish washer, polished tiled floor, composite double glazed side door, PVCu double glazed windows to the side and front elevations, PVCu double glazed French doors and radiators.
Attractive lounge (side). Dual aspect. 6.55 x 4.11 (into bay). (21'5" x 13'5" (into bay).
Walk in PVCu double glazed bay window, PVCu double glazed front window, and radiators.
First floor landing. 3.79 (max) x 1.29 (min). (12'5" (max) x 4'2" (min)
Roof void access hatch and linen cupboard.
Bedroom 1 (front). 3.84 (max) x 3.34 (max). (12'7" (max) x 10'11" (ma
PVCu double glazed window, radiator and fitted triple wardrobes.
Ensuite shower (front). 1.99 (max) x 1.80 (max), (6'6" (max) x 5'10" (max)
Suite in white, fitted shower cubicle with a mixer shower, wash hand basin and low flush wc, tiled effect floor, obscure PVCu double glazed window, radiator, extractor fan and shaver point.
Bedroom 2 (side). 3.51 (max) x 3.37 (max). (11'6" (max) x 11'0" (max
PVCu double glazed, radiator and fitted double wardrobe.
Bedroom 3 (side). 3.40 (max) x 3.39 (max). (11'1" (max) x 11'1" (max
PVCu double glazed window and radiator.
Bedroom 4 (front). 3.45 x 3.35 (max). (11'3" x 10'11" (max).)
PVCu double glazed window and radiator.
Modern bathroom (rear). 2.25 x 1.72. (7'4" x 5'7".)
Full suite in white, panel bath with a chrome mixer shower, wash hand basin, low flush wc, chrome ladder style radiator, extractor hood, ceramic wall tiling and tiled effect floor,
Outside.
Open plan front and side lawned gardens.
Enclosed landscape low maintenance enclosed rear garden, gated side access, water tap, external power points and security light.
Rear tarmacadam (2 to 3) car driveway.
Detached garage. 5.20 x 2.72 (17'0" x 8'11")
Up and over door with light and power points.
Read more