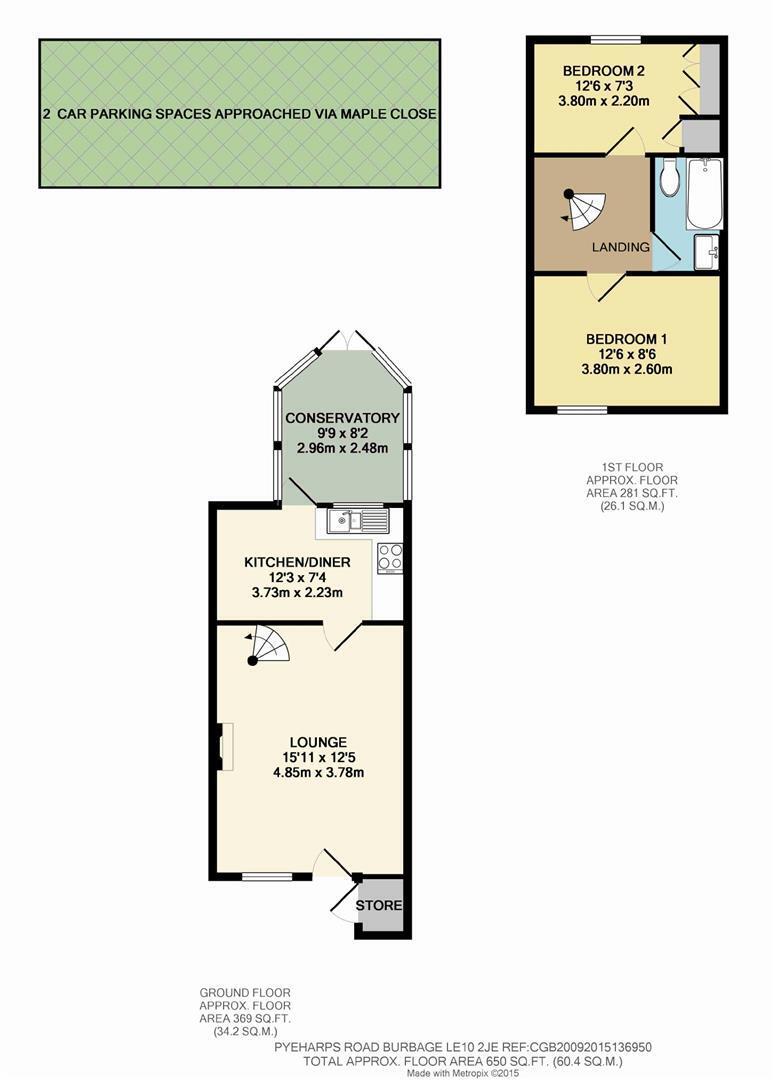
Pyeharps Road, Burbage
2 beds | 1 bath | 2 receptions | Offers in the region of £189,950 Having knowledge of the purchase price allows you to calculate the overall expense incurred in acquiring the property. Read our glossary page
Material Information
Council Tax A fee submitted to your local authority to cover expenses related to local amenities such as schools, libraries, and waste management. The payment amount is determined based on the property's value. Read our glossary page
Tenure Explains the various forms of property ownership, including freehold, leasehold, and commonhold, and how they determine your rights and responsibilities as a property owner. Read our glossary page :
A well appointed, deceptively spacious, two bedroomed, mid town house, having the benefit of PVCu double glazing, gas fired central heating (condensing combination boiler), attractive lounge, conservatory, modern bathroom with shower, enclosed rear garden two allocated parking spaces to rear approached by Maple Close.
The property is located one of Burbage's popular locations close to all local amenities and with in easy reach of all major road links such as the A5 ,M6, M! and M69.
MUST BE VIEWED.
Attractive lounge (front) 3.85m x 3.70m
Laminate flooring, live gas fire in Adams style surround, PVCu double glazed picture window, radiator, feature spiral staircase to first floor, picture rail, smoke alarm and two wall light points,
Modern kitchen (rear) 3.80m x 2.23m
Stainless steel sink unit, range of base and wall (eight base units and four wall unit)s, associated work surfaces, ceramic tiled floor, ceramic wall tiling, split level gas hob and electric oven, extractor hood, PVCu double glazed window and PVCu double glazed door.
Victorian style conservatory (rear) 2.96m max x2.49m
PVCu double glazed French doors, UPVC double glazed picture windows, multi-pitched double glazed poly-carbonate roof and radiator.
First floor landing 2.23m x 2.21m
Having central heating radiator.
Bedroom 1 (front) 3.80m x 2.67m
Laminate floor, PVCu double glazed window and radiator.
Bedroom 2 (rear) 3.07m x 2.20m
Having fitted triple wardrobe, linen cupboard off with wall mounted gas fired condensing combination boiler, PVCu double glazed picture window and radiator.
Modern bathroom (side) 2.20m x 1.36m
Suite in white with panelled bath and electric shower, pedestal wash hand basin, low flush w.c, ceramic tiled floor, ceramic wall tiling and extractor fan.
Outside
Having enclosed rear garden with lawn, paved patio, pedestrian access to rear.
Two allocated car parking spaces leading off Maple Close.
Low maintenance front garden with potential off road parking, brick store and canopy porch.
Read more