Lucas Way, Earl Shilton, Leicester
3 beds |
1 bath |
2 receptions |
£1,100 pcm
The monthly or weekly payment required by the landlord. Read our glossary page
Tenant Info*
Material Information
Council Tax A fee submitted to your local authority to cover expenses related to local amenities such as schools, libraries, and waste management. The payment amount is determined based on the property's value. Read our glossary page
Available Date Refers to the date on which a property or rental unit becomes available for occupancy. Read our glossary page
01/01/1900
An extended three bedroomed semi detached house in cul de sac position, additional benefits of gas central heating (condensing combi), PVCu double glazed, block paved driveway for three cars.
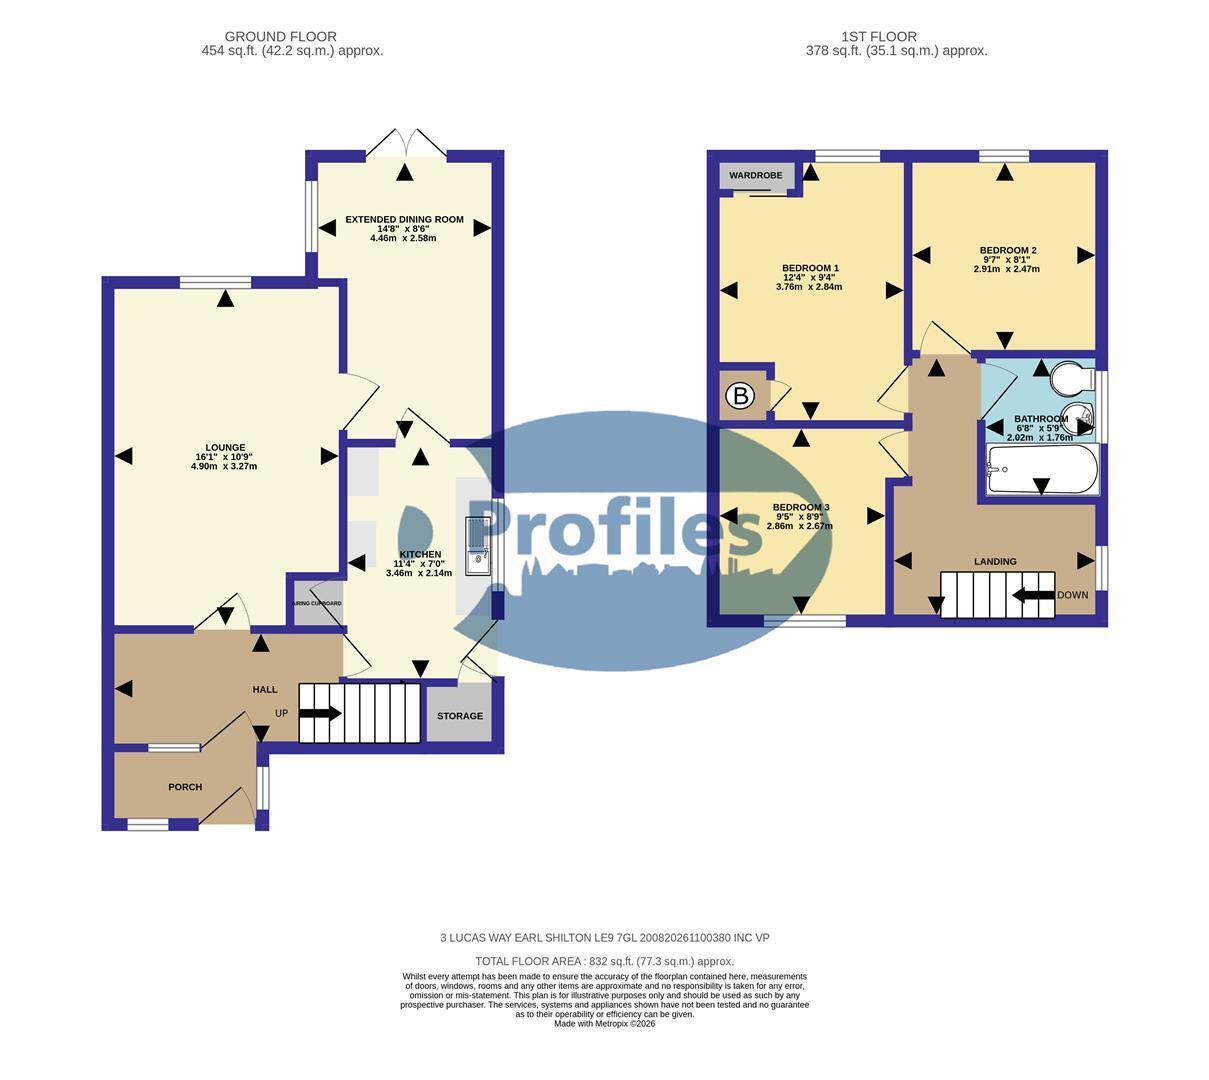
Enclosed Porch 2.29 x 0.83 (7'6" x 2'8")
Having obcsure UPVC double glazed door and window.
Reception Hall 3.24 x 1.67 (10'7" x 5'5")
Having staircase to first floor, radiator.
Lounge (rear) 4.90 x 3.27 (16'0" x 10'8")
Having room sealed gas fire, radiator, PVCu double glazed window.
Kitchen (side) 3.46 x 2.14 (11'4" x 7'0")
Having UPVC double glazed side window, obscure UPVC double glazed side door, ceramic tiled floor, three base units, three wall units, associated work surfaces, radiator, understairs cupboard.
Extended Dining Room (rear) 4.46 x 2.58 max (14'7" x 8'5" max)
Having twin UPVC double glazed french doors, radiator, PVCu double glazed side window.
First Floor
Landing 3.81 max x 2.92 max (12'5" max x 9'6" max)
Having obscure UPVC double glazed side window, roof void access, fitted cupboard.
Bedroom 1 (rear) 3.76 x 2.84 (12'4" x 9'3")
Having fitted cupboard with wall mounted gas fired condensing gas boiler, (Glow Worm Flexi Com 30 cx), fitted double wardrobe, PVCu double glazed window, radiator.
Bedroom 2 (rear) 2.91 x 2.47 (9'6" x 8'1")
Having UPVC double glazed window, radiator.
Bedroom 3 (front) 2.86 x 2.87 (9'4" x 9'4")
Having PVCU double glazed window, radiator.
Bathroom (side) 2.02 x 1.76 (6'7" x 5'9")
Having panelled bath with mixer shower, wash hand basin, low level flush wc, ceramic wall tiling, chrome ladder style radiator, side obscure UPVC double glazed window.
Outisde
Block paved driveway for three cars
Enclosed low maintenance rear garden
Read more