Welbeck Avenue, Burbage, Hinckley
3 beds | 1 bath | 1 reception | £395,000 Having knowledge of the purchase price allows you to calculate the overall expense incurred in acquiring the property. Read our glossary page
Material Information
Council Tax A fee submitted to your local authority to cover expenses related to local amenities such as schools, libraries, and waste management. The payment amount is determined based on the property's value. Read our glossary page
Tenure Explains the various forms of property ownership, including freehold, leasehold, and commonhold, and how they determine your rights and responsibilities as a property owner. Read our glossary page :
An immaculately presented, extended, deceptively spacious, 3 bedroom detached dormer bungalow. The property has the additional benefits of gas central heating (condensing combination boiler), PVCu double glazed, 3 double bedrooms, luxury shower room, guest cloakroom, breakfast kitchen, conservatory, extended lounge/dining room, 3 car block paved driveway, detached garage, brick store, established rear picturesque westerly garden, attractive block paved front garden and addition rear secure parking.
Positioned in one of Burbage's most sought after locations, close to all local amenities, including schools, shops and regular transport services.
The property is accessible for commuting to all major road links, such as the A5, M69, M1 and M6.
MUST BE VIEWED.
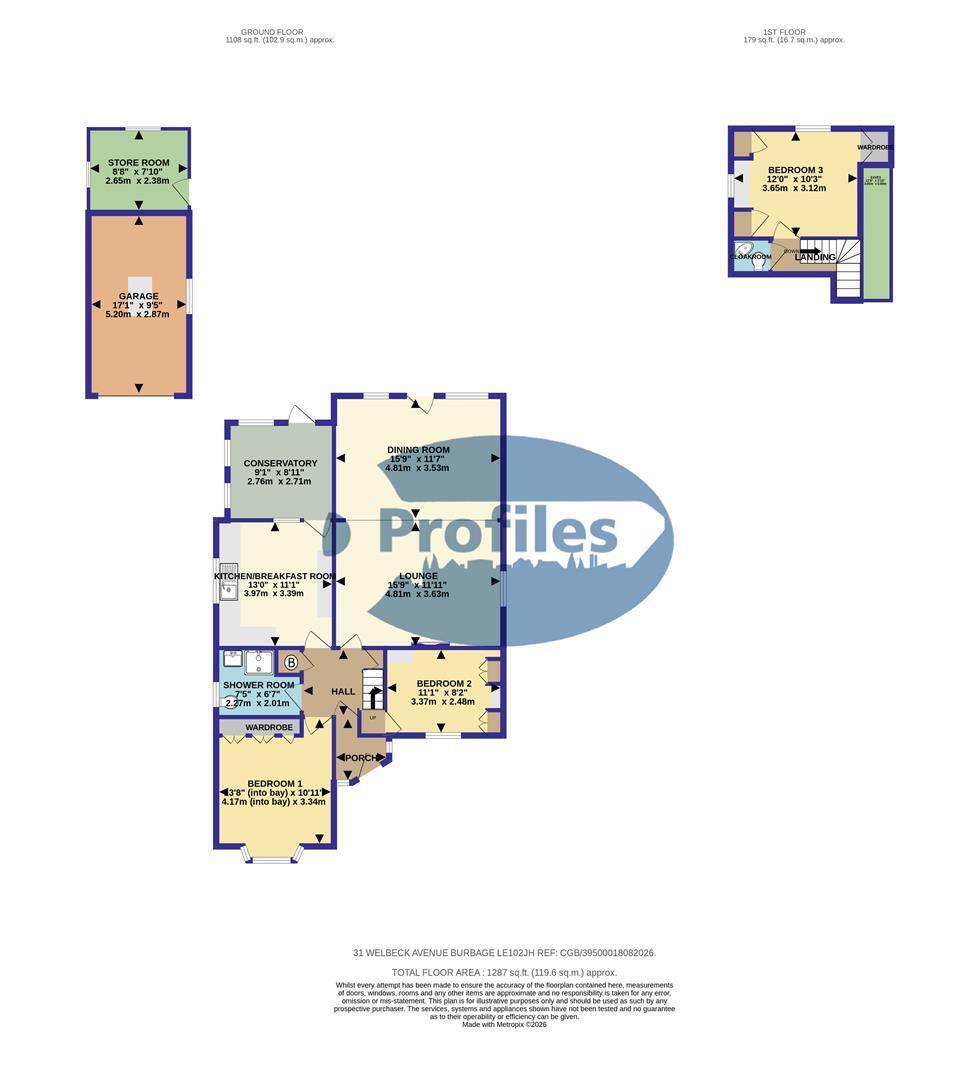
Fully enclosed porch. 2.78 (max) x 1.68. (9'1" (max) x 5'6".)
Wooden parquet floor, obscure PVCu double glazed side windows and composite double glazed door.
Reception hall. 2.37 x 1.96 (7'9" x 6'5")
Laminate floor, staircase, radiators. linen cupboard with a wall mounted gas fired condensing combination boiler (Vaillant Eco Tec Pro28) and understairs cupboard.
Spacious breakfast kitchen (rear). 3.97 x 3.39. (13'0" x 11'1".)
Stainless steel sink unit, range of attractive base and wall units (9 base and 5 wall), associated work surfaces with upstands, under lighting, plumbing for a dish washer and washing machine, radiator, PVCu double glazed rear door and PVCu double glazed side and rear windows.
Extended spacious lounge/dining room (rear). 7.16 x 4.70. (23'5" x 15'5".)
Feature live gas fire set in an attractive rustic brick surround with raised side plinth and hearth, 4 wall light points, skirting radiators, two further radiators, coved ceiling, PVCu double glazed windows to the rear and side elevations and PVCu double glazed door.
Bedroom 1 (front). 4.17 (into bay) x 3.34. (13'8" (into bay) x 10'11"
Walk-in PVCu double glazed bay window, fitted twin double wardrobes, coved ceiling, radiator and smoke alarm,
Bedroom 2 (front). 3.37 x 2.48. (11'0" x 8'1".)
PVCu double glazed window, radiator, fitted twin double wardrobes with wall bridging wall units, double wall cupboards and smoke alarm.
Modern shower room (fully tiled) side. 2.27 x 2.01. (7'5" x 6'7".)
Suite in white, infinity walk-in shower cubicle with a mixer shower and side screen, wash hand basin, low flush wc, PVCu obscure double glazed side window and radiator.
Conservatory (rear). 2.76 x 2.71. (9'0" x 8'10".)
Double glazed hardwood windows, hardwood double glazed door, ceramic tiled floor, electric 'stand alone' panel wall heater and double glazed polycarbonate roof.
First floor landing. 1.62 x 0.62 (5'3" x 2'0")
With storage to the eaves and fitted cupboard.
Bedroom 3 (rear). Dual aspect. 3.65 x 3.12. (11'11" x 10'2".)
PVCu double glazed windows to the rear and side elevations, radiator, fitted dressing table with drawers, fitted double wardrobe and twin cupboards.
Outside.
Block paved front garden with driveway and parking for 3 several, lawn, side double composite gates leading secure parking for an addition two cars.
Enclosed p[picturesque established rear garden, with lawn, herbaceous boarders, mature shrubs and bushes, security light and water tap
Detached garage 5.20 x 2.87. (17'0" x 9'4".)
With up and over door, side window, car inspection pit, power
and light points.
Brick store /potential home office. 2.65 x 2.38 (8'8" x 7'9")
Double glazed side door and rear window, vent for tumble dryer, power and light points.
Read more