Stockwell Head, Hinckley
1 bed |
1 bath |
1 reception |
£750 pcm
The monthly or weekly payment required by the landlord. Read our glossary page
Tenant Info*
Material Information
Council Tax A fee submitted to your local authority to cover expenses related to local amenities such as schools, libraries, and waste management. The payment amount is determined based on the property's value. Read our glossary page
Available Date Refers to the date on which a property or rental unit becomes available for occupancy. Read our glossary page
01/01/1900
Furnishing Status The furnishing status refers to whether a property is rented out fully furnished, partially furnished, or unfurnished. Read our glossary page
Unfurnished
Deposit The deposit for a lettings property is a monetary amount paid by the tenant to the landlord or letting agent as a form of security. Read our glossary page
£865.0
A well appointed first floor maisonette offering 'open plan living'. The property has the benefit of gas central heating (combination boiler),double glazed windows, modem fitted kitchen, bathroom with shower, spacious lounge/dining room, car parking space and security intercom.
Ideally located within walking distance of Hinckley's town centre and all local amenities.
Conveniently located for commuting to all major road links, such as the A5, M69, M1and M6.
Communal ground floor entrance.
Staircase to the first floor.
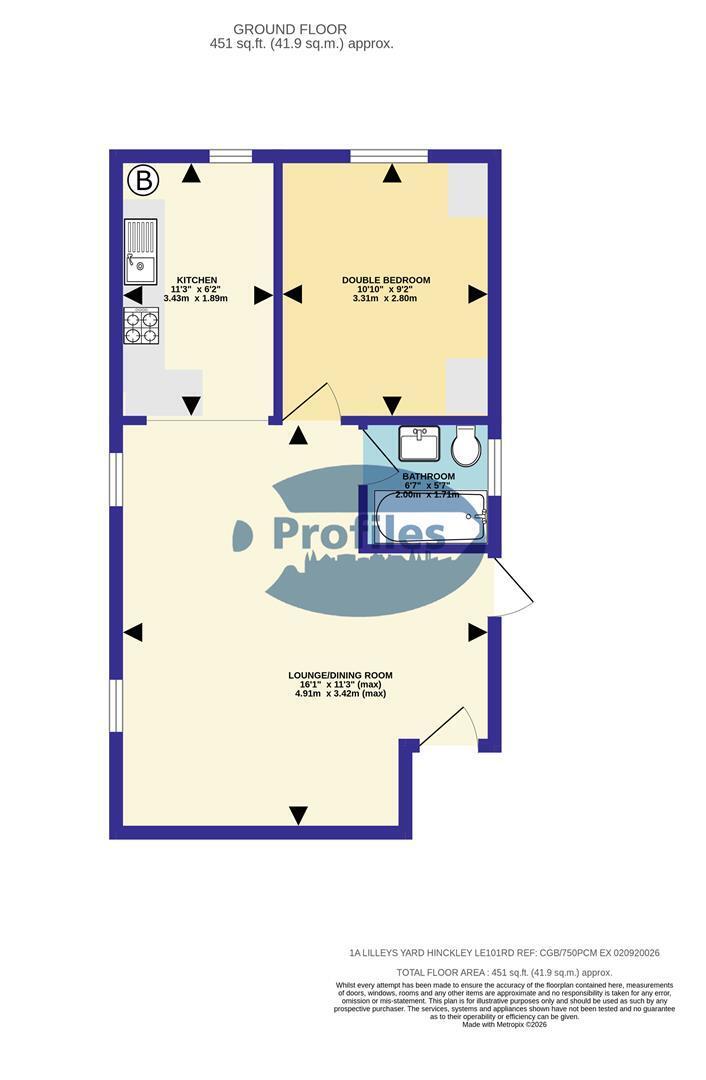
Modern kitchen (front). 3.43 x 1.89. (11'3" x 6'2".)
Stainless steel sink, range of attractive base and wall units (3 base and 4 wall),finished in soft cream, associated contrasting work surfaces, integral breakfast bar, washing machine, split level ceramic hob, electric (fan assisted ) oven, radiator, carbon monoxide detector, double glazed window and a wall mounted gas fired combination boiler ( Ideal Logic combi 21).
Bathroom (side). 2.00 x 1.71. (6'6" x 5'7".)
Full suite, panel bath with mixer shower and side screen, wash hand basin, low flush wc, radiator, obscure double glazed window and wall mirror.
Open plan lounge/ dining room (side). 5.54 (max) x 3.42 (max). (18'2" (max) x 11'2" (max
Twin double glazed side windows, radiator and smoke detector
Outside.
Car parking space.
Read more