Sansome Drive, Hinckley
4 beds | 2 baths | 1 reception | Offers in the region of £270,000 Having knowledge of the purchase price allows you to calculate the overall expense incurred in acquiring the property. Read our glossary page
Material Information
Council Tax A fee submitted to your local authority to cover expenses related to local amenities such as schools, libraries, and waste management. The payment amount is determined based on the property's value. Read our glossary page
Tenure Explains the various forms of property ownership, including freehold, leasehold, and commonhold, and how they determine your rights and responsibilities as a property owner. Read our glossary page :
A modern, spacious, well appointed, 4 bedroom, 2 bathroom, 3 storey mid town house, constructed by the reputable Taylor Wimpey Homes in the 'Avebury' design and having the remainder period of the usual 'New Build' warranty or similar. Additional benefits of gas central heating (condensing combi), PVCu double glazed, water meter, allocated parking space with adjacent green area.
Ideally located close to all local amenities, whilst being accessible for commuting to all major road links such as the M69, M1, M6 and A5.
MUST BE VIEWED.
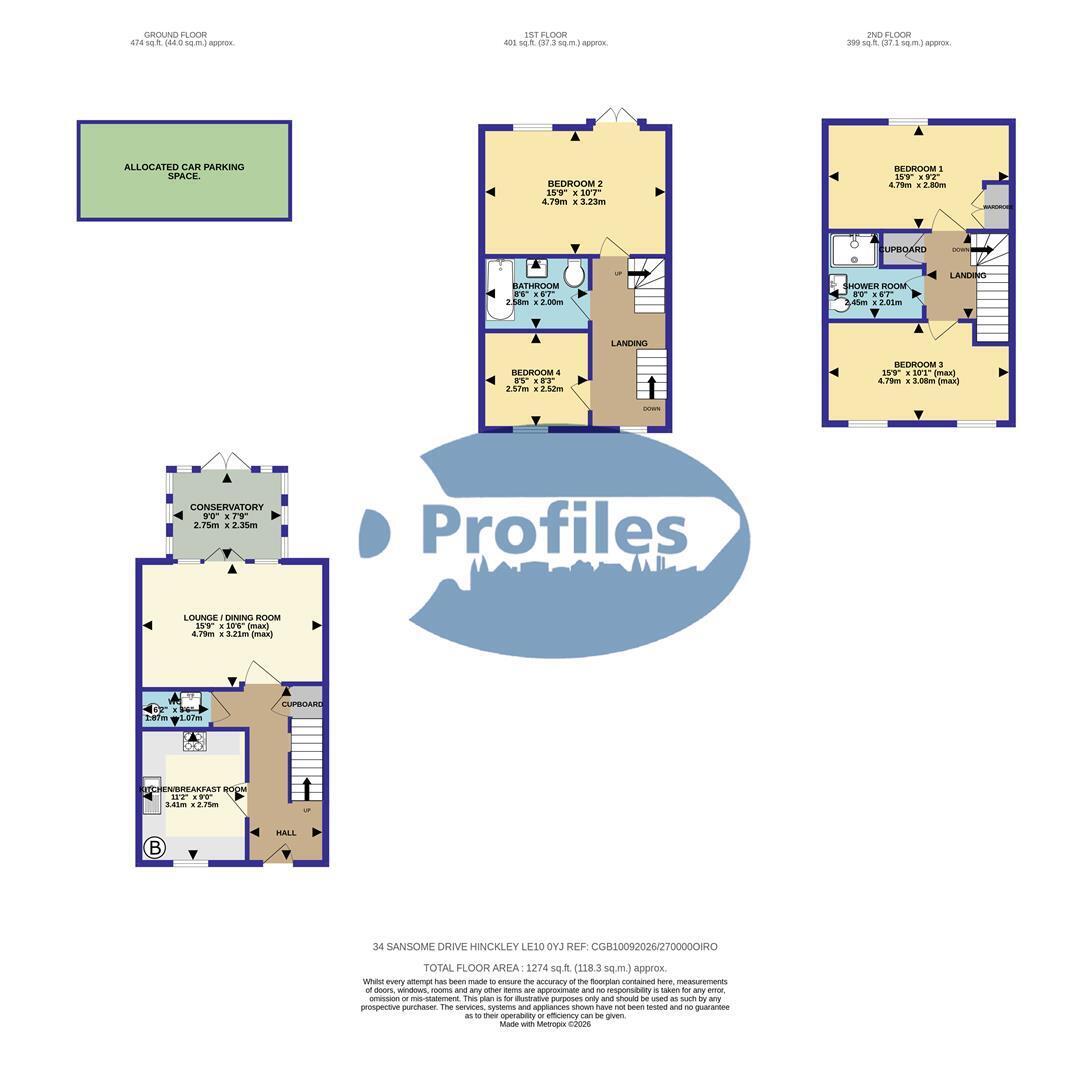
Reception Hall 4.92 x 2.78 (16'1" x 9'1")
Obscure double glazed composite door, staircase with spindle balustrade, understairs cupboard, ceramic tiled floor, radiator, mains smoke alarm, and room stat.
Guest Cloakroom 1.87 x 1.07 (6'1" x 3'6")
Wash hand basin, low flush wc, ceramic tiled floor, extractor fan and radiator.
Modern Fitted Breakfast Kitchen (front). 3.41 x 2.75 (11'2" x 9'0")
1½ bowled stainless steel sink, range of attractive base and wall units (7 base and 5 wall) with contrasting work surfaces, wall mounted gas fired gas boiler (condensing combination) Logic Combi ES35, PVCu double glazed window, ceramic tiled floor, radiator, ceiling fan boost, integrated appliances include, gas hob, electric (fan assisted) oven, extractor fan, fitted fridge, fitted freezer, dish washer and washing machine,
Lounge/Dining Room (rear). 4.79 x 3.21 (15'8" x 10'6")
Twin PVCu double glazed French doors with an adjacent PVCu double glazed window and radiators
First Floor Landing 4.94 x 2.02. (16'2" x 6'7".)
PVCu double glazed window, staircase to second floor via spindle balustrade and mains smoke detector.
Bedroom 2 (rear) 4.79 x 3.23 (15'8" x 10'7")
PVCu double glazed window, radiators and twin PVCu double glazed French doors with Juliette balcony.
Bedroom 4 (front) 2.57 x 2.52 (8'5" x 8'3")
PVCu double glazed window and radiator.
Bathroom 2.58 x 2.00. (8'5" x 6'6".)
Full suite in white, panelled bath with mixer shower and side glazed screen, low flush wc, wash hand basin, radiator, extractor fan and ceramic tiled floor.
Second Floor Landing 2.90 x 2.21 (9'6" x 7'3")
Roof void access and mains smoke alarm.
Bedroom 1 (rear) 4.80 x 2.71 (15'8" x 8'10")
PVCu double glazed window, radiator and fitted double wardrobe.
Bedroom 3 4.09 max x 3.08 max (13'5" max x 10'1" max)
PVCu double glazed window and radiator.
Modern Shower Room 2.65 x 1.92 (8'8" x 6'3")
Fitted shower cubicle with an electric shower and side convoluting door, wash hand basin, low flush wc, ceramic wall tiling, extractor fan, wall mirror, shaver point and radiator.
Outside
Enclosed rear garden with gated rear access, with paved patio and lawn,
Fore garden.
Allocated car parking space.
Read more