Winchester Drive, Burbage, Hinckley
3 beds | 1 bath | 1 reception | Offers in the region of £340,000 Having knowledge of the purchase price allows you to calculate the overall expense incurred in acquiring the property. Read our glossary page
Material Information
Council Tax A fee submitted to your local authority to cover expenses related to local amenities such as schools, libraries, and waste management. The payment amount is determined based on the property's value. Read our glossary page
Tenure Explains the various forms of property ownership, including freehold, leasehold, and commonhold, and how they determine your rights and responsibilities as a property owner. Read our glossary page :
A well appointed family detached house, located in one of Burbage's most popular locations. The property occupies a scheduled position at the head of a quiet cul de sac. The property occupies spacious plot, additional benefits of gas central heating, PVCu double glazed, spacious lounge, separate dining room, kitchen, utility room/wc, conservatory, shower room, block paved driveway with parking for several cars. larger than average rear garden, garage etc
The property is ideally located close to all local amenities including local shops, schools and public transport services whilst accessible for for commuting to all major road links such as the A5, M69, M1 and M6.
Must be viewed.
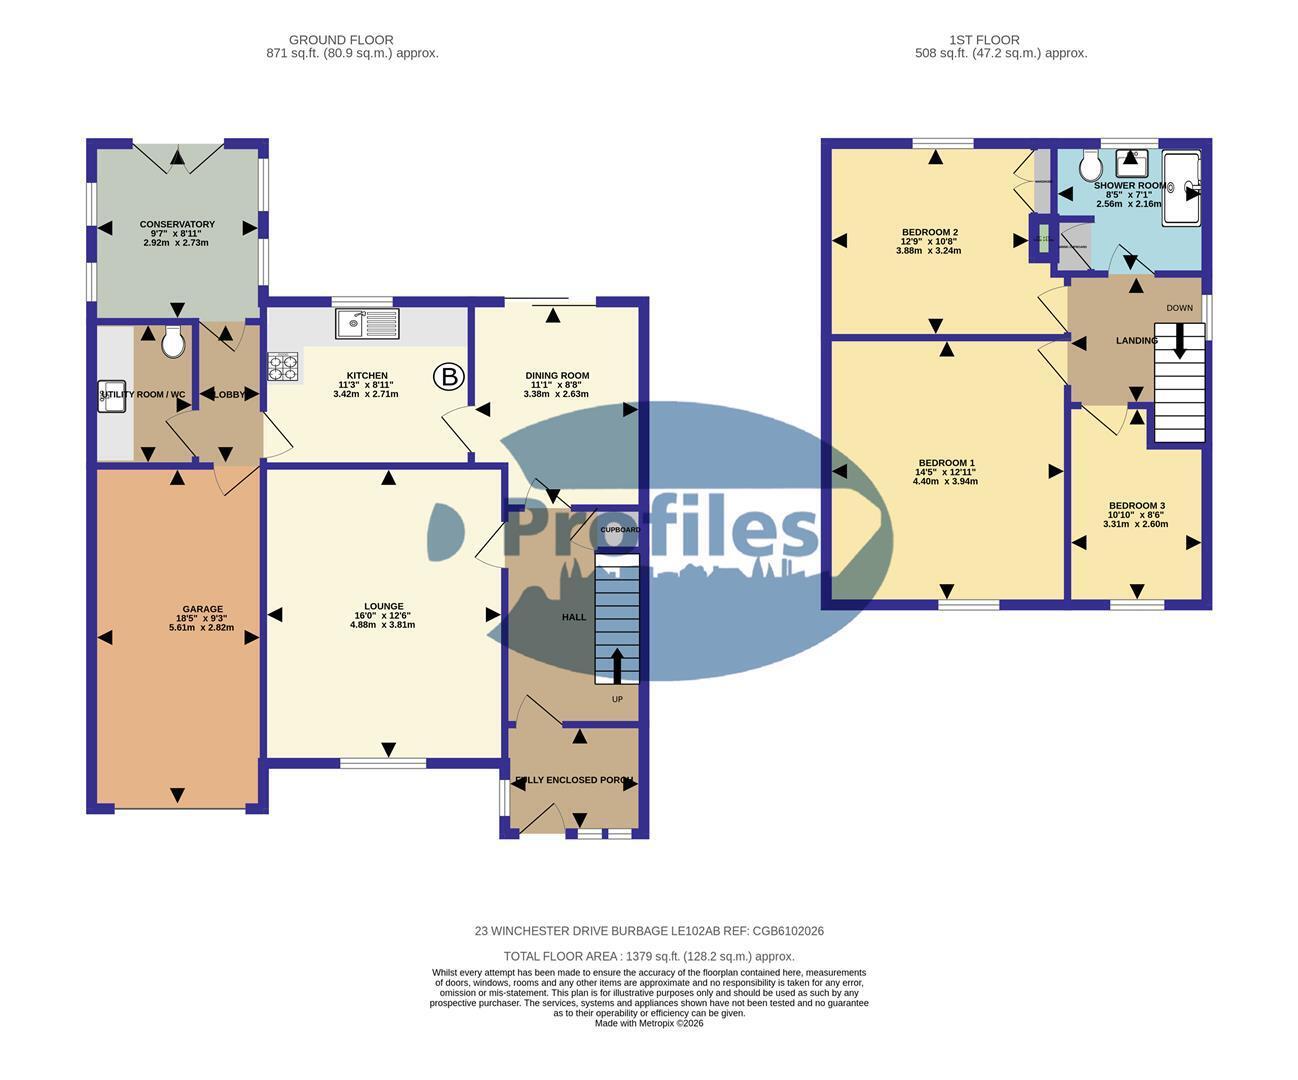
Fully enclosed porch. 2.16 x 1.81. (7'1" x 5'11".)
PVCu double glazed windows and PVCu double glazed door.
Reception hall. 3.57 x 2.16. (11'8" x 7'1".)
Secondary double glazed door, understairs cupboard and smoke alarm.
Attractive lounge (front). 4.88 x 3.81 (16'0" x 12'5")
A room sealed gas fire, PVCu double glazed window, radiator and coving.
Separate dining room (rear). 3.38 x 2.63. (11'1" x 8'7".)
PVCu double glazed patio door, radiator and coving.
Kitchen (rear). 3.42 x 2.71. (11'2" x 8'10".)
Stainless steel sink, range of base and wall units (6 base and 6 wall) associated work surfaces, split level gas hob, electric (fan assisted) oven, extractor fan, PVCu double glazed window, a gas fired central heating boiler, fitted fridge and a obscure PVCU double glazed side door.
Utility/Wc (side). 2.38 x 1.58. (7'9" x 5'2".)
Belfast sink, low flush wc, terrazzo tiled floor, obscure PVCu double glazed side window and extractor fan.
Conservatory (rear). 2.92 x 2.73. (9'6" x 8'11".)
Double glazed polycarbonate roof, PVCu double glazed windows and PVCu double glazed door.
First floor landing. 3.30 (max) x 2.14 (max). (10'9" (max) x 7'0" (max)
Obscure PVCu double glazed side window, roof vid access. and smoke alarm.
Bedroom1 (front). 4.40 x 3.94. (14'5" x 12'11".)
PVCu double glazed window, radiator and coving.
Bedroom 2 (rear). 3.88 m (max) x 3.24 (max) (12'8" m (max) x 10'7" (
PVCu double glazed window, double wardrobe and radiator.
Bedroom 3 (front). 3.31 (max) x 2.60. (10'10" (max) x 8'6".)
PVCu double glazed window and radiator.
Shower room (rear). Fully tiled. 2.56 x 2.16. (8'4" x 7'1".)
Fitted electric shoer, wash hand basin, low flush wc, obscure PVCu double glazed window, heated towel rail and airing cupboard.
Outside.
Low maintenance front garden with a block paved drive and parking for several cars and side gated access to the rear garden.
Enclosed low maintenance rear garden with block paved patio, water tap.
Garage. 5.61 x 2.73. (18'4" x 8'11".)
Roller shutter electric door, door to the utility room and obscure PVCu double glazed side window.
Read more