Coventry Road, Hinckley
3 beds |
2 baths |
2 receptions |
£1,950 pcm
The monthly or weekly payment required by the landlord. Read our glossary page
Tenant Info*
Material Information
Council Tax A fee submitted to your local authority to cover expenses related to local amenities such as schools, libraries, and waste management. The payment amount is determined based on the property's value. Read our glossary page
Available Date Refers to the date on which a property or rental unit becomes available for occupancy. Read our glossary page
01/01/1900
Furnishing Status The furnishing status refers to whether a property is rented out fully furnished, partially furnished, or unfurnished. Read our glossary page
Unfurnished
Deposit The deposit for a lettings property is a monetary amount paid by the tenant to the landlord or letting agent as a form of security. Read our glossary page
£2250.0
A bespoke design, immaculately presented, 3 bedroom, 2 bathroom, family detached bungalow. Additional benefits of a luxury fitted kitchen with spacious open living - lounge/dining room, utility room, luxury bathroom, bedroom 1 ensuite shower, modern bathroom, landscaped gardens, private gated access, garage, PVCu double glazed window, gas central heating (condensing combination boiler), PVCu fascia and soffit boards and parking for several cars.
Close to all local amenities and accessible for commuting to all major road links such as the A5, M69, M1 and M6.
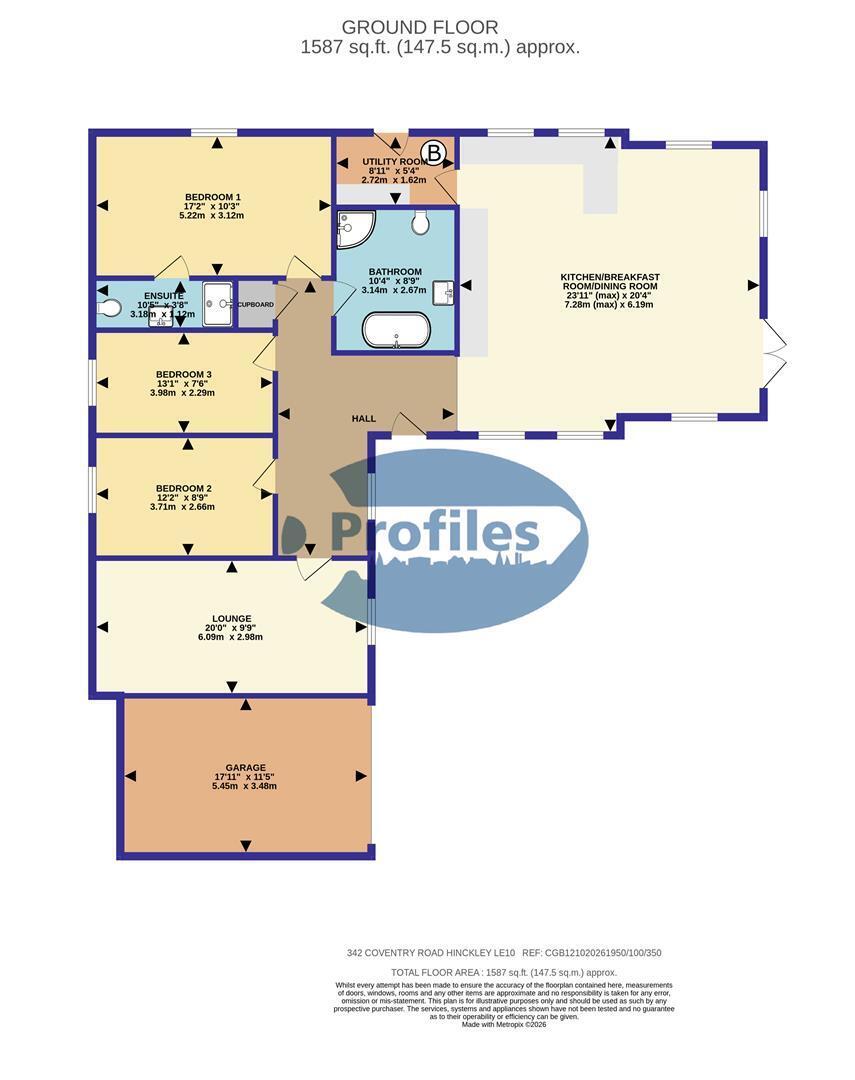
Reception hall. 6.45 (max) x 3.40 (max). (21'1" (max) x 11'1" (max
Spacious family living( kitchen/dining room). 7.28 (max) x 6.19 (max). (23'10" (max) x 20'3" (ma
Bedroom 1 (rear) 5.22 x 3.17 (17'1" x 10'4")
Ensuite shower (side). 3.18 x 1.12 (10'5" x 3'8")
Bedroom 2 (rear). 3.71 x 2.66 (12'2" x 8'8")
Bedroom 3 (side). 3.95 x 2.29 (12'11" x 7'6")
Luxury bathroom. 3.14 x 2.67 (10'3" x 8'9")
Utility room (rear). 2.72 x 1.62. (8'11" x 5'3".)
Attractive lounge (side). 6.09 x 2.98 (19'11" x 9'9")
Outside
Private gated vehicle access.
Deep fore garden.
Enclosed pictureques landscaped rear graedn
Driveway with parking for several cars.
Garage 5.45 x 3.48. (17'10" x 11'5".)
Read more