Leicester Road, Hinckley
4 beds | 2 baths | 3 receptions | Offers in the region of £475,000 Having knowledge of the purchase price allows you to calculate the overall expense incurred in acquiring the property. Read our glossary page
Material Information
Council Tax A fee submitted to your local authority to cover expenses related to local amenities such as schools, libraries, and waste management. The payment amount is determined based on the property's value. Read our glossary page
Tenure Explains the various forms of property ownership, including freehold, leasehold, and commonhold, and how they determine your rights and responsibilities as a property owner. Read our glossary page :
A traditional 4 bedroomed, 2 bathroom, extended family semi detached house, located in a prime and sought after location. The property has the benefit of gas central heating (condensing combination boiler) with a digital hive app and digital radiator valves), PVCu newly installed double glazed (2023), picturesque established rear garden, extended luxury breakfast kitchen, 3 reception rooms, sun room, modern bathroom, bedroom 1 with en suite bathroom, luxury bathroom, 3 to 4 car driveway, double garage and landscaped rear garden.
Ideally located close to all local amenities and within minutes walking distance of the golf course. The property is accessible for commuting to all major road links, such as the A5, M69, M6 and M1.
MUST BE VIEWED.
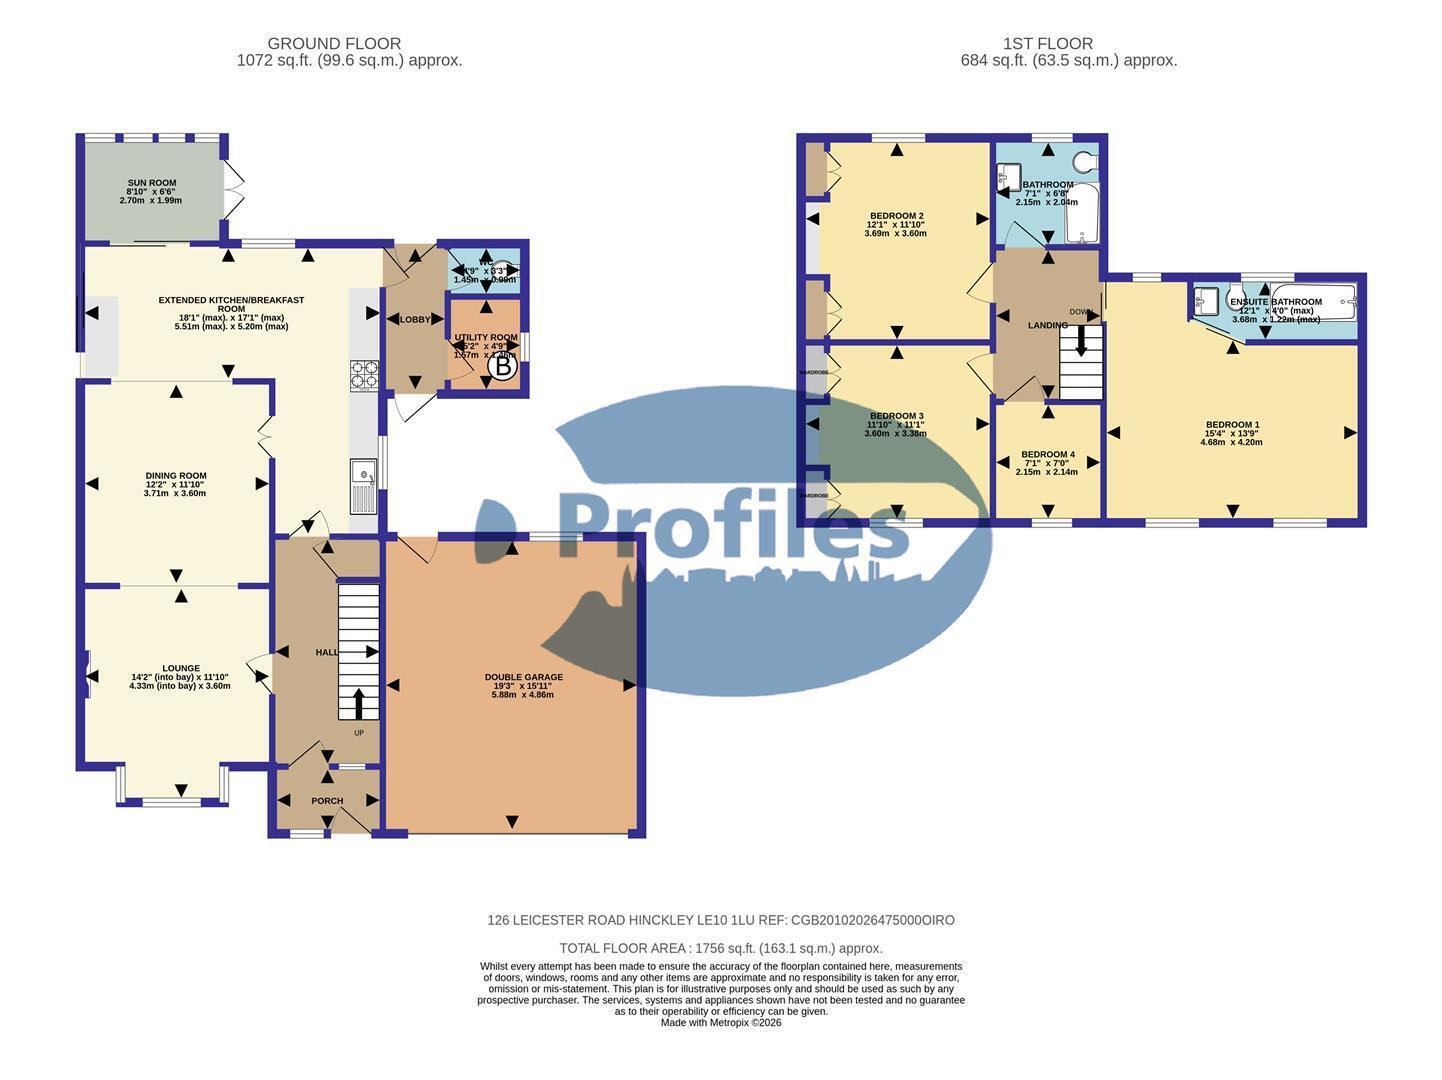
Fully enclosed porch 2.03 x 1.27 (6'7" x 4'1")
Leaded obscure PVCu double glazed door and adjacent obscure double glazed window.
Reception hall 4.32 x 2.11 (14'2" x 6'11")
Staircase via spindle balustrade leading to the first floor, under stairs cupboard, radiator, feature stained diamond orientated internal window and smoke alarm.
Luxury Fitted Breakfast kitchen (rear) 5.51 (max) x 5.69 (max) (18'0" (max) x 18'8" (max)
Shaker style, with solid oak work surfaces and integral breakfast bar, belfast sink, range of base and wall units finished in attractive 'seafoam', radiators, fitted dishwasher, double glazed side and rear windows, LVT floor and ceramic tiling.
Attractive lounge 4.33 (into bay) x 3.60 (14'2" (into bay) x 11'9")
Walk in double glazed bay window, radiator, feature wood burner, coving and archway.
Dining room (rear) 3.71 x 3.60 (12'2" x 11'9")
Radiator and coving.
Breakfast room (rear) 3.20 x 2.58 (10'5" x 8'5")
Double glazed patio door, radiator and archway.
Inner hallway 2.83 x 1.23 (9'3" x 4'0")
PVCu double glazed rear door and obscure PVCU double glazed front door.
Separate WC 1.46 x 0.83 (4'9" x 2'8")
Low flush wc.
Utility room 1.57 x 1.46 (5'1" x 4'9")
Glazed side window, floor mounted gas fired central heating boiler ( Potterton Kingfisher), plumbing for a washing machine and side glazed window.
Sun room (rear). 2.5 x 1.9 (8'2" x 6'2")
Double glazed PVCu French doors,glazed roof, double glazed windows and insulated roof.
Landing 2.90 x 2.15 (9'6" x 7'0")
Secondary double glazed side window and roof void access.
Bedroom 1 (front). 4.68 x 4.20 (max). (15'4" x 13'9" (max).)
PVCu double glazed windows and radiator.
Ensuite bathroom (rear) 3.61 (max) x 1.2 (max). (11'10" (max) x 3'11" (max
Suite in white, panel bath, wash hand basin and low flush wc., ceramic wall tiling, extractor fan, downlights to the ceiling, and radiator.
Bedroom 2 (rear) 3.69 x 3.60 (12'1" x 11'9")
Double glazed window, radiator and fitted twin double wardrobes.
Bedroom 3 (front) 3.60 x 3.38 (11'9" x 11'1")
Double glazed window, radiator coving and fitted twin double wardrobes.
Bedroom 4 (front) 2.15 x 2.14 (7'0" x 7'0")
Double glazed window, radiator and coving.
Bathroom room (rear) full PVCu wall cladding. 2.15 x 2.04 (7'0" x 6'8")
Suite in white, panel bath with mixer shower and side screen, oval wash hand basin in vanity unit, low flush wc, obscure double glazed window, chrome ladder style radiator, extractor fan and attractive PVCu wall cladding.
Double garage 5.88 x 4.86 (19'3" x 15'11")
Electric up and over door, power and light points, rear window and door.
Front garden
With 3 to 4 car driveway.
Enclosed picturesque landscaped rear garden
Established lawn and paved patio.
Read more