Mallory House, Hinckley
2 beds | 1 bath | 1 reception | Offers in the region of £119,950 Having knowledge of the purchase price allows you to calculate the overall expense incurred in acquiring the property. Read our glossary page
Material Information
Council Tax A fee submitted to your local authority to cover expenses related to local amenities such as schools, libraries, and waste management. The payment amount is determined based on the property's value. Read our glossary page
Tenure Explains the various forms of property ownership, including freehold, leasehold, and commonhold, and how they determine your rights and responsibilities as a property owner. Read our glossary page :
Ground Rent A recurring payment issued by the tenant to the landlord or property management firm. Read our glossary page
£180.0
Ground Rent Review Period When will your ground rent be assessed and how frequently will it be reviewed. Read our glossary page
ASK AGENT
Annual Service Charge An estate's shared area expenses, such as building insurance, lighting, cleaning, and maintenance, are typically covered by a periodic payment that is commonly made on a yearly basis. Read our glossary page
£1785.6
Length of Lease The duration of time you have acquired the leasehold, or the right to reside in a property. Read our glossary page
118
A spacious, well appointed, two bedroomed, second floor apartment ideally located within walking distance of Hinckley's town centre and all local amenities inclusive of Hinckley's railway station and main commuter routes.
The property has the benefit of electric heating, PVCu double glazing, allocated parking, security intercom, spacious open plan living - lounge/dining room with Juliette balcony and integral fitted kitchen, modern shower room, two good sized bedrooms communal gardens and no chain.
The property is ideally located for computing all major road links, such as the A5, M69, M1and M6.
MUST BE VIEWED.
NO CHAIN.
Communal reception hall.
Communal reception hall leading to a second floor flat in a three storey block.
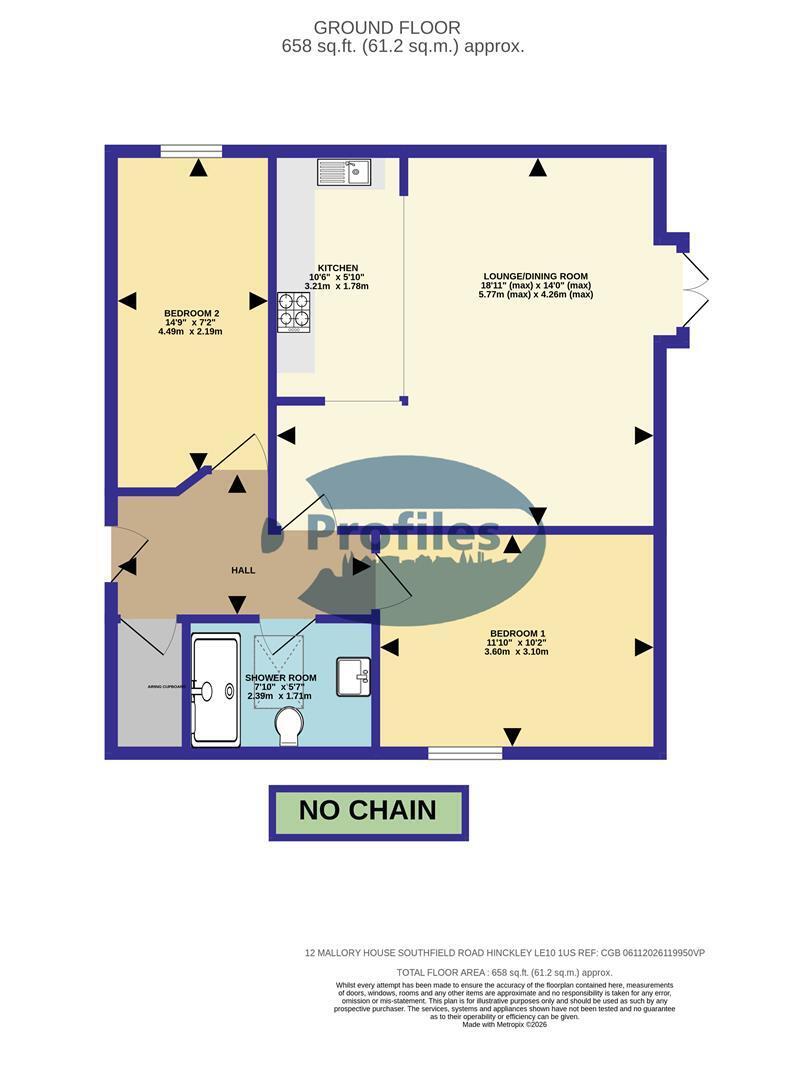
Reception hall. 3.45 x 1.76. (11'3" x 5'9".)
Security intercom, electric panel heater, roof void access, mains smoke alarm and airing cupboard.
Bedroom 1 (front). 3.60 x 3.10m (11'9" x 10'2")
PVCu double glazed window and electric panel heater.
Bedroom 2 (rear). 4.49 x 2.19. (14'8" x 7'2".)
PVCu double glazed window and electric panel heater.
Modern shower room (front). 2.39 x 1.71. (7'10" x 5'7".)
Suite in white, fitted shower cubicle with a mixer shower with side screen, wash hand basin, low flush wc, , double glazed velux roof light. chrome ladder styled electric radiator and down lights to the ceiling.
'Open plan living' Lounge/dining room/kitchen. 5.77 (max) x 4.26 (max). (18'11" (max) x 13'11" (m
Modern kitchen.
Stainless steel sink, range of attractive base and wall units ( 4 base and 2 wall), associated work surfaces, split level ceramic hob, electric (fan assisted) oven, extractor fan, laminate floor, fitted dish washer and ceramic wall tiling,
Lounge /dining room.
Juliette balcony with PVCu double glazed French doors and electric panel heater.
Outside.
Communal grounds with an allocated parking space NO 14
Read more