The Outwoods, Burbage, Hinckley
6 beds | 3 baths | 2 receptions | Offers in the region of £525,000 Having knowledge of the purchase price allows you to calculate the overall expense incurred in acquiring the property. Read our glossary page
Material Information
Council Tax A fee submitted to your local authority to cover expenses related to local amenities such as schools, libraries, and waste management. The payment amount is determined based on the property's value. Read our glossary page
Tenure Explains the various forms of property ownership, including freehold, leasehold, and commonhold, and how they determine your rights and responsibilities as a property owner. Read our glossary page :
An immaculately presented, 3 storey, 6 double bedroom, 3 bathroom, bespoke family detached house, forming part of of informal courtyard development of similar quality houses. The property is approached via a private shared driveway and occupies a secluded position.
Additional benefits of gas central heating (condensing regular boiler (lpg), PVCu double glazed, attractive through lounge, modern fitted spacious breakfast kitchen/ dining room, guest cloakroom, utility room, two luxury bathrooms, modern shower room, hobby room, garage (converted in to a home office with upper boarded potential mezzanine floor), walled front garden and low maintenance rear garden, driveway etc.
Ideally position for commuting to all major road links, such as the A5, M69, M1 and M6.
All local amenities are available.
VIEWING ESSENTIAL.
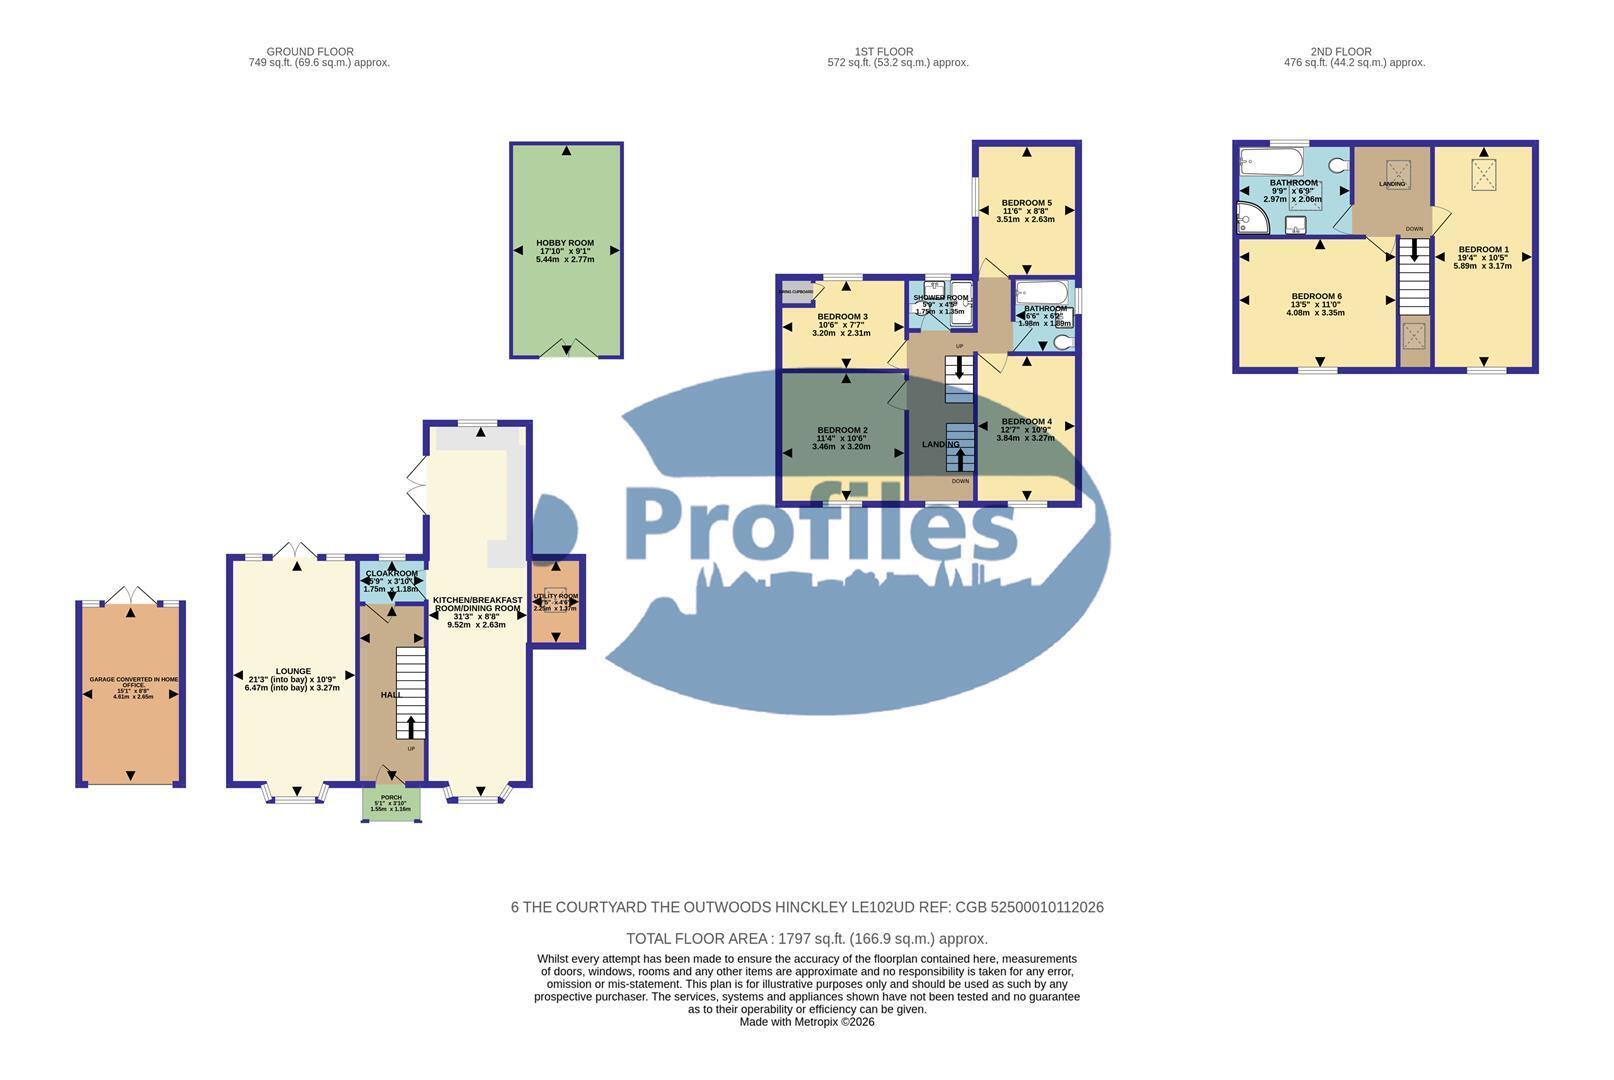
Canopy porch. 1.55 x 1.16, (5'1" x 3'9",)
Reception hall. 4.54 x 1.76. (14'10" x 5'9".)
Amitco floor, staircase with spindled balustrade, composite double glazed door, adjacent PVCu double glazed windows, mains smoke alarm, radiator and understairs cupboard.
Guest cloakroom (rear). 1.75 x 1.18. (5'8" x 3'10".)
Suite in white, wash hand basin, low flush wc, obscure PVCU double glazed window, downlights to the ceiling and extractor fan.
Attractive through lounge. 6.47 (into bay) x 3.27. (21'2" (into bay) x 10'8".
Walk-in PVCU double glazed bay window, feature wood burner set in an attractive stone effect surround with a raised hearth, downlights to the ceiling, radiator and rear PVCu double glazed French doors with adjacent PVCu double glazed windows.
Spacious luxury breakfast kitchen/dining room. 9.52 x 2.63. (31'2" x 8'7".)
Attractive 'shaker style' kitchen, recessed feature sink, range of attractive base units finished in 'royal blue' (7 base). associated quartz work surfaces with integral breakfast bar, ladder style radiator, amtico floor, split level 5 burner gas hob, double electric (fan assisted) oven, extractor hood (ducted), ladder style radiator, downlights to the ceiling, walk-in PVCu double glazed front bay window , rear PVCU double glazed window and PVCu double glazed French side doors etc.
Utility room (side). 2.25 x 1.37. (7'4" x 4'5".)
Amitco floor, work surface and double glazed Velux roof light.
First floor landing. 5.79 (max) x 2.71 (18'11" (max) x 8'10")
PVCu double glazed window, mains smoke alarm, downlight to the ceiling, radiator and staircase with spindled balustrade leading to the second floor.
Bedroom 2 (front). 3.46 x 3.20. (11'4" x 10'5".)
PVCu double glazed window, radaitor and airing cupboard.
Bedroom 3 (rear). 3.20 x 2.31 (10'5" x 7'6")
PVCu double glazed window and radiator.
Bedroom 4 (front). 3.84 x 3.27. (12'7" x 10'8".)
PVCu double glazed window and radiator.
Bedroom 5 (rear). 3.51 x 2.63. (11'6" x 8'7".)
PVCu double glazed side window and radiator.
Luxury shower room (rear). 1.75 x 1.35. (5'8" x 4'5".)
Fitted shower cubicle with a mixer shower and side glazed screen, wash hand basin, low flush wc, extractor fan, amtico floor and ladder style radiator,
Modern bathroom (side). 1,98 x 1.89. (3'3",321'6" x 6'2".)
Full suite in white, panelled bath with mixer shower and side glazed screen, wash hand basin in vanity, low flush wc with concealed cistern, amtico floor, ladder style radiator and obscure double glazed PVCu window,
Second floor landing. 4.92 (max) x 2.02 (max). (16'1" (max) x 6'7" (max)
Double glazed Velux roof lights, downlights to the ceiling and mains smoke alarm.
Bedroom 1 (through). 5.89 x 3.17. (19'3" x 10'4".)
PVCu double glazed window, double glazed Velux roof light and radiator.
Bedroom 6 (front). 4.08 x 3.35. (13'4" x 10'11".)
Roof void access hatch, PVCu double glazed window, radiator and fitted double wardrobe with adjacent base unit.
Luxury bathroom (rear). 2.97 x 2.06. (9'8" x 6'9".)
Full suite in white, Panel bath, wash hand basin, low flush wc, fitted shower cubicle with a mixer shower, ceramic tiled floor, downlight to the ceiling, extractor fan, Velux double glazed roof light, ladder styled radiator and shaver point.
Outside.
Picturesque walled front garden, driveway and enclosed low maintenance rear garden with decking, patio area and gated side access.
Garage /home office. 4.61 x 2.65. (15'1" x 8'8".)
Mains power, PVCu rear double glazed French doors and adjacent PVCu double glazed side window and staircase leading to fully boarded roof void.
Hobby room (former barn). 5.40 x 2.77. (17'8" x 9'1".)
Twin PVCu double glazed French door and mains power.
Read more