Kestrel Close, Burbage, Hinckley
3 beds | 1 bath | 1 reception | Offers in the region of £355,000 Having knowledge of the purchase price allows you to calculate the overall expense incurred in acquiring the property. Read our glossary page
Material Information
Council Tax A fee submitted to your local authority to cover expenses related to local amenities such as schools, libraries, and waste management. The payment amount is determined based on the property's value. Read our glossary page
Tenure Explains the various forms of property ownership, including freehold, leasehold, and commonhold, and how they determine your rights and responsibilities as a property owner. Read our glossary page :
An immaculately presented, show standard, family detached, 3 bedroom bungalow, approached via a shared private drive and located in one of Burbage's most popular and sought after locations.
The bungalow has the additional benefits of full gas fired central heating (condensing regular boiler), modern fitted kitchen, spacious lounge, luxury bathroom with shower, bedroom 3 (currently used as a dining room), PVCu double glazing, PVCu fascia and soffits, 4 car driveway, private rear garden, side garden and detached garage,
The property is ideally located close to all local amenities and accessible for commuting to all major road links, such as the A5, M69 ,M6 and M1.
VIEWING ESSENTIAL.
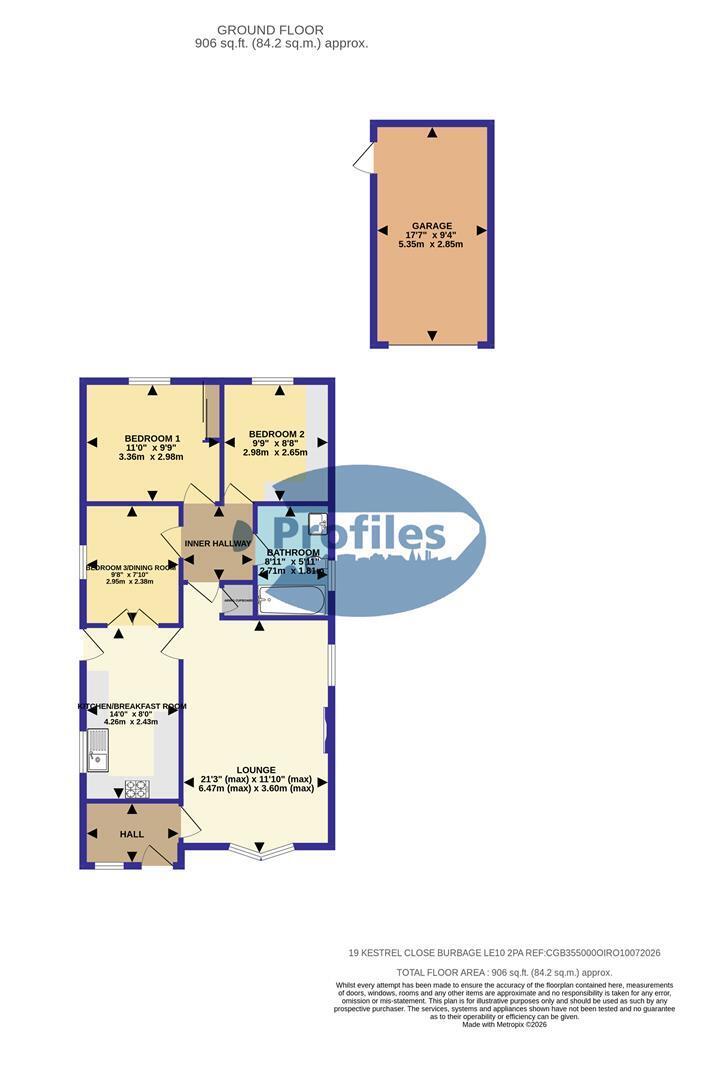
Reception hall. 2.36 x 1.57. (7'8" x 5'1".)
Composite double glazed door, adjacent PVCu double glazed adjacent window, coving and karndean floor.
Spacious lounge (front). 6.47 (max) x 3.60 (max). (21'2" (max) x 11'9" (max
Feature live gas fire in an attractive marble surround with a raised marble hearth, radiator, PVCu double glazed bow window, PVCu double glazed side window and coving.
Modern fitted kitchen (side). 4.26 x 2.43. (13'11" x 7'11".)
Feature composite sink, range of attractive base and wall units (5 base inclusive of pan drawers and 5 wall) finished in 'high gloss' white, associated contrasting work surfaces, a wall mounted (fan assisted) gas fired system condensing boiler (Zanussi Ultra 18kW), smoke alarm, split level ceramic hob, electric (fan assisted) oven, extractor hood (ducted), ceramic tiled floor, ceramic wall tiling, PVCu double glazed side window and PVC double glazed side door,
Inner hall. 1.79 x 1.76. (5'10" x 5'9".)
Radiator, airing cupboard, carbon monoxide detector, smoke alarm, coving and room stat.
Bedroom 1 (rear). 3.36 x 2.98. (11'0" x 9'9".)
PVCu double glazed window, radiator, coving and fitted double wardrobe with full length mirrored doors.
Bedroom 2 (rear). 3.36 x 2.65. (11'0" x 8'8".)
PVCu double glazed window, radiator and coving.
Bedroom 3 /dining room (side). 2.95 x 2.38. (9'8" x 7'9".)
PVCui doublke glazed window, radaitor and coving.
Luxury bathroom (side). 2.71 x 1.81. (8'10" x 5'11".)
Full suite in white, panel bath with mixer shower and an additional independent electric shower inclusive of a fitted glazed side screen, wash hand basin, low flush wc, obscure PVCu double glazed side window and chrome ladder style radiator.
Outside.
Low maintenance front garden with patio area and driveway.
Further side driveway with twin wrought iron gates leading to a detached garage.
Attractive side garden with paved patio.
Enclosed private rear garden with established lawn, mature shrubs, bushes, herbaceous boarders and a further lower garden beyond with garden shed..
Detached garage. 5.35 x 2.85 (17'6" x 9'4")
Electric roller shutter door and PVCu double glazed side door.
Read more