Hinckley Road, Barwell
4 beds | 3 baths | 3 receptions | Offers in the region of £535,000 Having knowledge of the purchase price allows you to calculate the overall expense incurred in acquiring the property. Read our glossary page
Material Information
Council Tax A fee submitted to your local authority to cover expenses related to local amenities such as schools, libraries, and waste management. The payment amount is determined based on the property's value. Read our glossary page
Tenure Explains the various forms of property ownership, including freehold, leasehold, and commonhold, and how they determine your rights and responsibilities as a property owner. Read our glossary page :
A spacious, bespoke designed, extended 4 bedroom family detached dormer bungalow, set in established gardens and occupying a secluded position. The property has the benefits of PVCu double glazing, gas fired central heating, modern fitted breakfast kitchen/dining room, attractive lounge, family room, 3 modern shower rooms, utility room, guest cloakroom, garage and newly resurfaced driveway with parking for several cars,
Potential for separate self contained annex.
Ideally located within walking distance of local amenities and is accessible for commuting via all major road links such as M69, M1, M6 & A5.
Must be viewed.
Reception Porch
With composite PVCu double glazed door and adjacent PVCu double glazed window.
Reception Hall
With herringbone wooden parquet flooring and staircase to first floor.
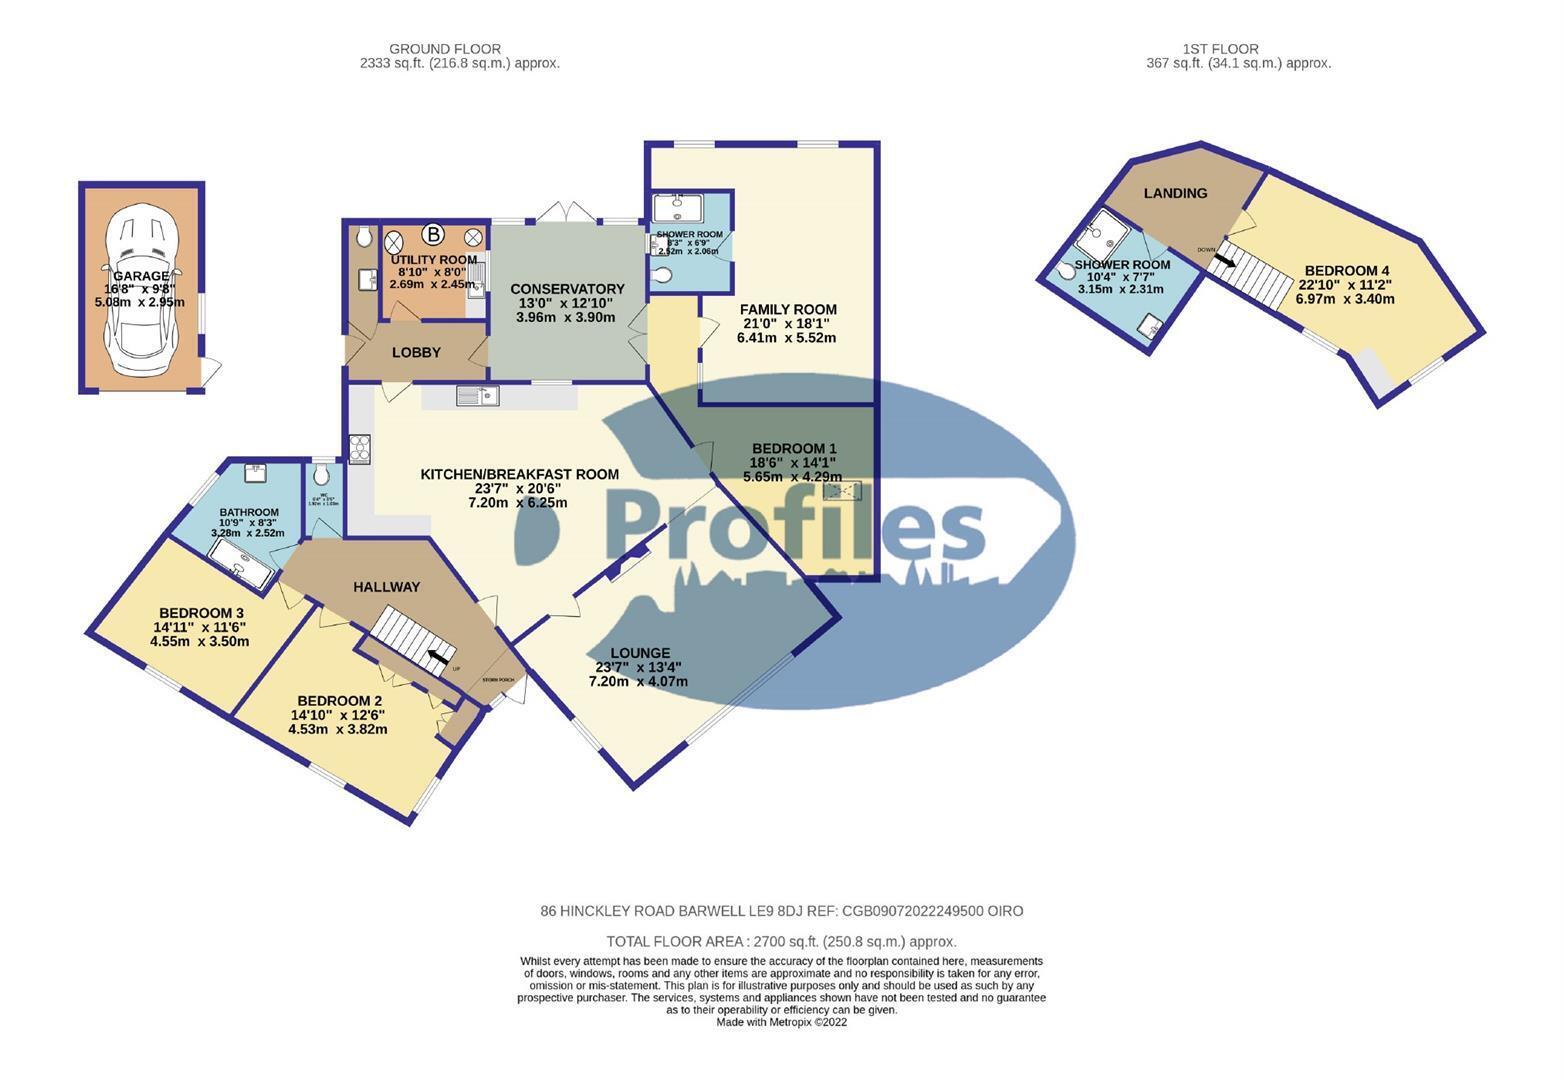
Bedroom 2 (front) 4.53m x 3.82m
PVCu double glazed windows to front and side, radiator, fitted wardrobes, bench seat, down lights and coving.
Bedroom 3 (front) 4.55m (max) x 3.50m (max)
With PVCu double glazed window and radiator.
Modern Shower Room (side) 3.28m (max) x 2.52m (max)
Fully tiled shower room with walk in chrome mixer shower, WHB in vanity unit with two base doors, ceramic tiled flooring and obscure PVCu double glazed window.
Separate WC 1.97m x 0.80m
With low flush WC, ceramic wall tiling and obscure PVCu double glazed window.
Spacious Kitchen/Breakfast Room (rear) 7.20m (min) x 6.25m (min)
With one and a half bowled sink unit, range of attractive base and wall units finished in high gloss white (10 base and 8 wall) PVCu double glazed door, PVCu double glazed window, fitted dishwasher, fitted fridge, fitted freezer, extractor hood, ceramic tiling, down lights to ceiling, fitted Rangemaster and porcelain tiled floor.
Spacious Lounge (front) 7.20m x 4.07m
With fitted wood burner, radiator and PVCu double glazed windows to front and side.
Bedroom 1 (side) 5.65m (max) x 4.29m (max)
With double glazed Velux roof light, laminate flooring and radiator.
Family Room (rear) 6.41m x 5.52m
With PVCu double glazed windows, radiator and laminate flooring.
Shower Room 2.52m x 2.06m
Fitted shower cubicle, electric shower, WHB in vanity unit, low flush WC, laminate flooring, chrome ladder style radiator and obscure PVCu double glazed window.
Conservatory (rear) 3.96m x 3.90m
With flag stone style flooring, twin PVCu double glazed French doors, adjacent PVCu double glazed windows.
Inner Lobby 4.27m (max) x 2.71m (max)
With PVCu double glazed door and laminate flooring
Utility Room (side) 2.69m x 2.45m
With stainless steel sink unit, two base units, associated work surfaces, quarry tiled floor, wall mounted gas fired condensing boiler and adjacent cylinders.
Cloakroom 2.45m x 0.99m
With low flush WC, WHB and quarry tiled floor.
First Floor Landing
With access to part boarded eaves.
Bedroom 4 (front) 6.97m x 3.40m
PVCu double glazed window to front and side, laminate flooring, radiator and fitted wardrobe.
Shower Room 3.15m x 2.31m
Fitted shower cubicle with chrome mixer shower, obscure PVCu double glazed window, low flush WC, WHB in vanity unit and laminate flooring.
Outside
Front garden with lawn and parking for several cars.
Gated access to enclosed side patio leading to enclosed rear garden with established lawn, patio
Detached Garage 5.10m x 2.95m
With up and over door, light power, side window and door.
Read more